We recently installed a scaffold at a care home in Surbiton to provide access to the parapet wall on the gable end of the two-storey property.
The scaffold was required specifically for access to this part of the building. The parapet’s position meant a narrow but tall scaffold was needed, with the working platforms arranged to provide access up the gable elevation.
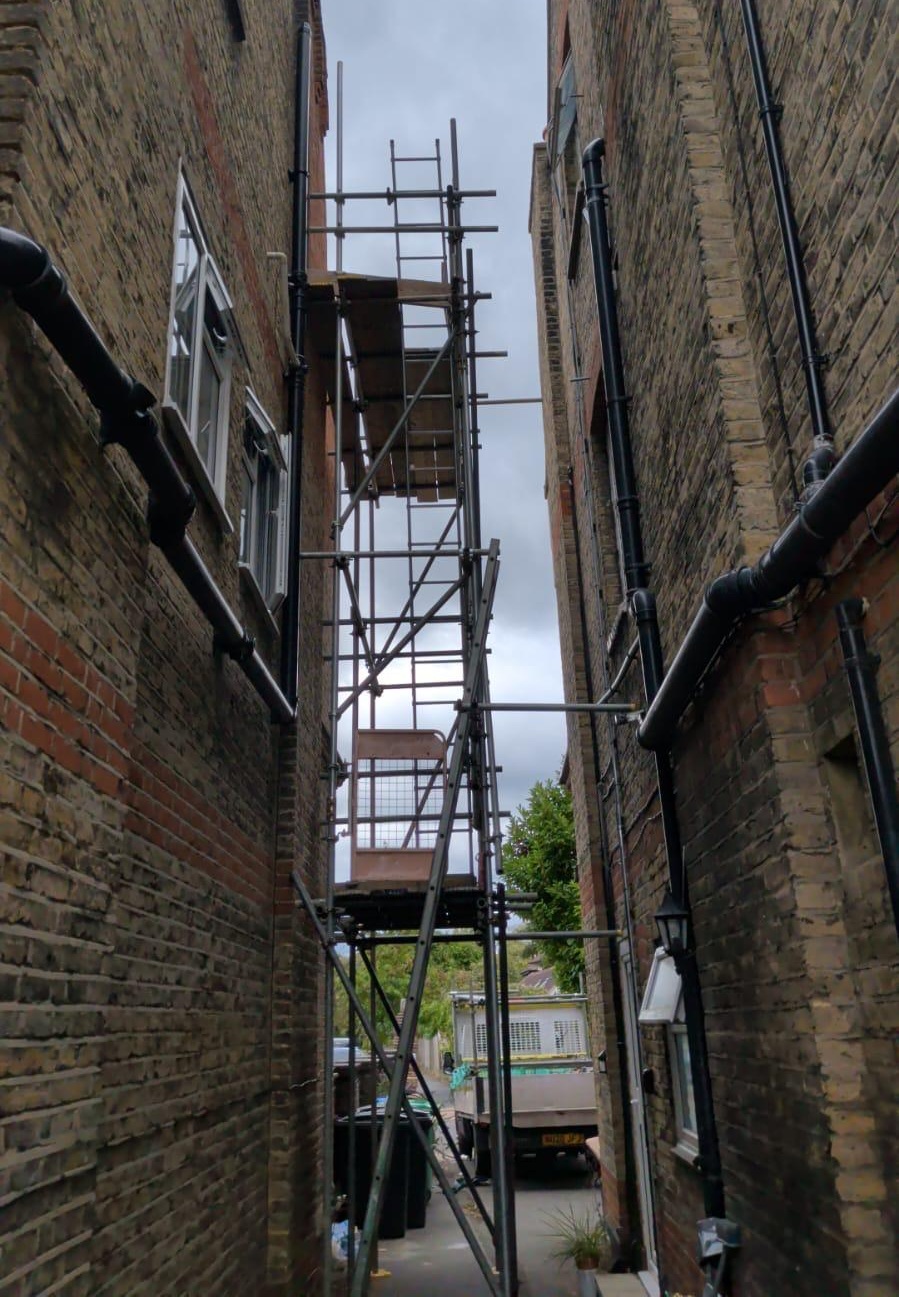
The completed installation consisted of a 4-metre-long scaffold tower reaching approximately 6 metres high, arranged over three lifts. The boarded platforms were five boards deep, providing a suitable working area at the required levels.
The scaffold was supplied for a six-week hire period at £700.
The purpose of this installation was to provide access to the parapet wall at the gable end of the property.
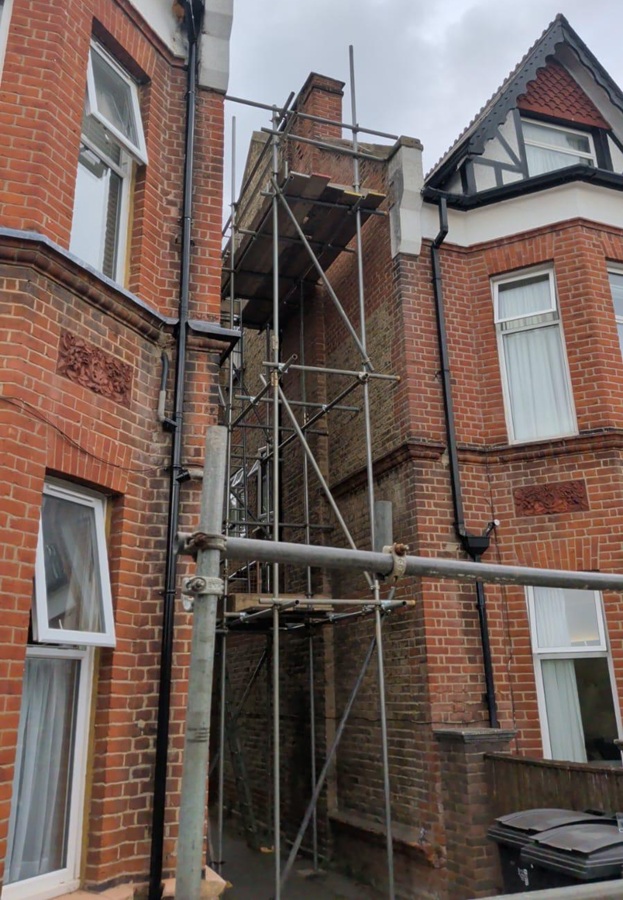
As the photographs show, this section of the building sits within a relatively confined space between the neighbouring elevations. Rather than scaffolding a much larger section of the property, the structure was positioned where access was actually required.
The tower measured approximately 4 metres in length, allowing it to cover the relevant section of the gable end while fitting within the available space.
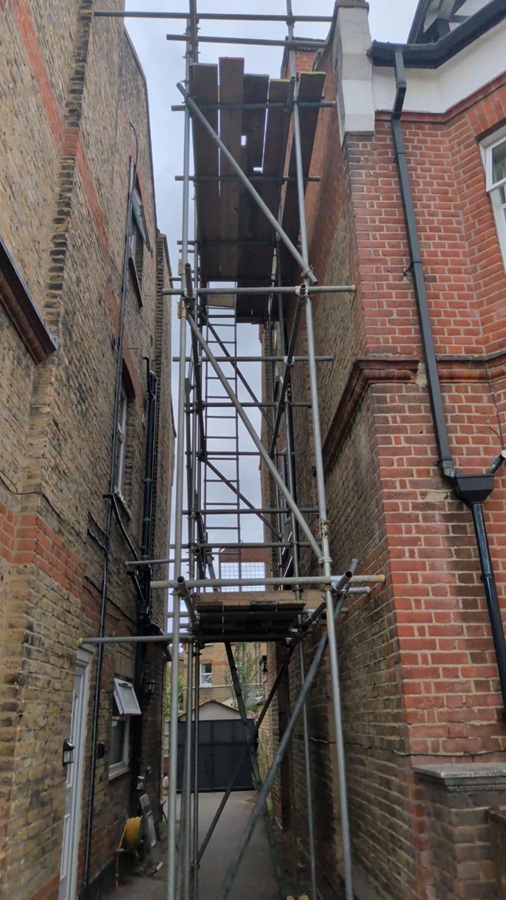
The scaffold was erected over three lifts to reach approximately 6 metres in height, with boarded working platforms provided at the first and top lifts to give access to the required areas of the gable end and parapet wall.
Boarded working platforms were provided on the first and top lift, with each platform set at five boards deep to provide the required working space alongside the gable end.
At the upper level, this provided the working platform required to safely access the parapet wall, rather than requiring operatives to work from an unsafe position.
The photographs also show how the scaffold had to be configured within the available space between the buildings. Standards, ledgers, transoms, and diagonal bracing formed the supporting structure.
The result was a scaffold designed around this section of the building rather than a standard arrangement covering the complete elevation.
Ladders incorporated within the scaffold provided safe access to the working platforms, allowing operatives to move between levels without separate external access.
A ladder access gate was fitted at the lower platform opening, helping maintain fall protection where operatives entered and exited the lower boarded area.
Fall protection was incorporated around the boarded platform areas.
Both boarded lifts were installed with double handrails and toe boards around the exposed edges. The upper and intermediate guardrails provided edge protection at working height, while the toe boards formed a barrier at platform level.
Together with the ladder access gate, these features provided safe fall protection around the boarded working areas while keeping the gable elevation accessible for the required work.
The scaffold was installed within the narrow space between the property and the neighbouring brick elevation, which had to be considered when configuring the structure.
The limited space meant the scaffold needed to provide the required height and a five-board working platform depth while staying focused on the gable-end section where access was needed.
Diagonal bracing was incorporated throughout the structure on all levels except the top lift as part of the completed scaffold arrangement.
This scaffold at the Care Home in Surbiton was supplied for a six-week hire period at a total cost of £700.
The installation provided the required access to the parapet wall on the gable end of the two-storey property, with the scaffold configured to suit the restricted space available alongside the building.
This project is an example of a relatively compact scaffold designed around a specific area of a property, rather than providing access across an entire elevation.
Mays Scaffolding provides specialist scaffold hire in Surbiton for projects requiring safe access to different areas of residential and commercial properties.
From smaller access structures such as this installation on Park Road to scaffolding for larger works, each scaffold is planned around the property, the work being carried out, and the access required.
If you need scaffolding for a project in Surbiton or the surrounding area, contact Mays to discuss your access requirements and arrange a quotation.