We were asked to install a scaffold around a new two-storey extension at a property in Hamm Court, Weybridge, KT13, to provide access during construction.
The scaffold followed the shape of the extension, with sections measuring approximately 4.5 metres, 6.5 metres and 6 metres long. It stood about 5 metres high, with two lifts and working platforms six boards deep around the entire perimeter.
The structure was planned to accommodate both the construction of the timber-framed second storey and the tile hanging that would follow. It was supplied with 12 weeks’ hire at a total cost of £700.
The extension was built against the existing house, so we needed to provide access around the new structure while taking the existing property layout into account.
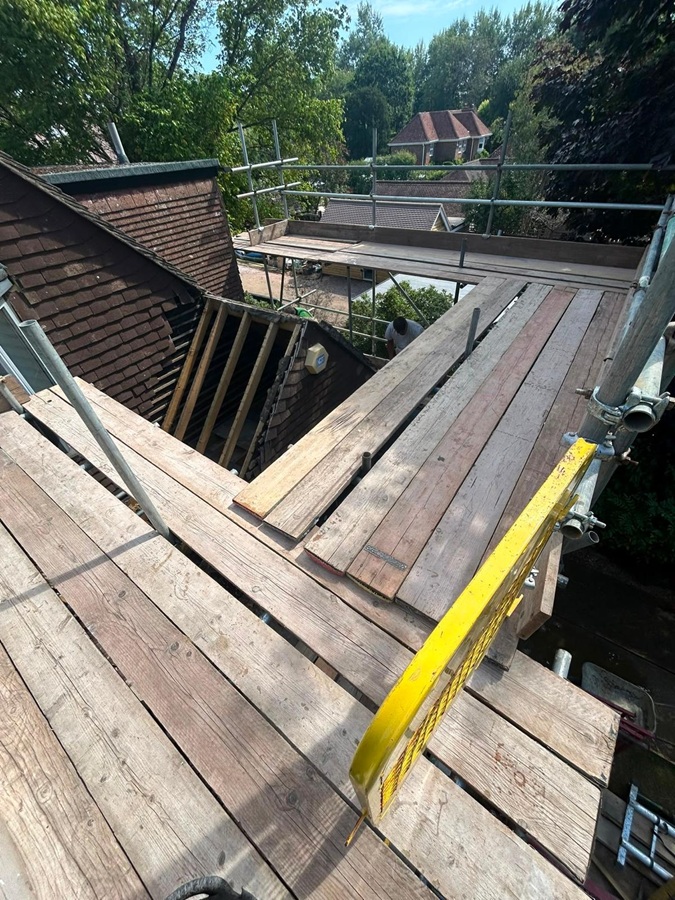
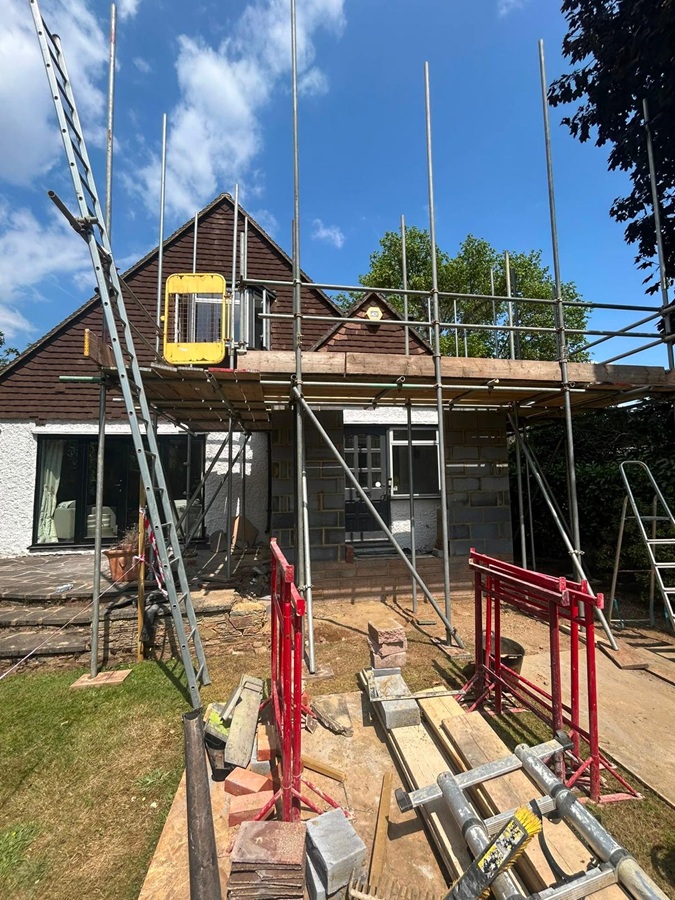
As shown in the photographs, the structure wrapped around the different sides of the extension rather than running along a single straight elevation. The boarded platforms followed the building’s shape, including the areas where the new construction met the existing property.
The arrangement also had to work alongside the existing pitched roof sections adjoining the extension. The scaffold continued around these areas so that access could be maintained to the new structure without treating each side as a separate installation.
Providing safe access around the different sides meant the scaffolding could be used as work progressed across the extension rather than being limited to one elevation. This was particularly relevant as the new structure increased in height and work moved onto the timber-framed second storey.
The six-board-deep working platforms provided a consistent working width around the scaffold. With the overall height of approximately 5 metres, access was available at both the lower and upper levels of the new construction.
The photographs also show how the working platforms followed the changing shape of the extension at the corners and where it joined the main house. This allowed the structure to be built around the project’s actual footprint, rather than using a simpler straight run that would not have provided the same access around the building.
The second storey of the extension was being constructed using a timber frame, which influenced how we approached the initial scaffold installation.
Instead of installing the lower lift first and returning later to extend the scaffold, we erected both lifts at the same time.
This gave the builders scaffold access during construction, with working platforms already in position when the project reached the second storey. The builders could continue to the next stage without waiting for an additional scaffold visit before working at the higher level.
Installing the full two-lift arrangement from the outset therefore matched the scaffold access to the way the extension was being built.
The position of the second lift also had to account for the external finish.
We left an approximately 200 mm gap between the scaffold and the timber frame, providing the space needed to complete the tile hanging once the second storey was in place.
Allowing for this during the original installation meant the framework would not need to be adapted later simply to create additional working space, avoiding the extra cost of an alteration.
We provided this scaffolding through our professional Weybridge scaffold hire service, providing access as the extension progressed through the different stages of construction.
Keeping the scaffold in place meant the same installation could be used as work moved from the lower part of the extension to the new upper storey and its external finish.
The total cost for the scaffold and the agreed 12 weeks’ hire was £700.
Location: Hamm Court, Weybridge, KT13
Project: Scaffold access for a two-storey extension
Scaffold runs: Approx. 4.5m, 6.5m and 6m
Height: Approx. 5m
Lifts: 2
Platform depth: 6 boards throughout
Upper lift clearance: Approx. 200mm from timber frame
Hire period: 12 weeks
Cost: £700