Mays Scaffolding provides access scaffolding for homes, commercial properties and building projects across Southampton and the surrounding area.
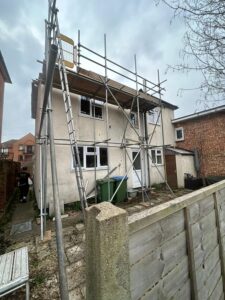
Here is a recent example of scaffolding we have provided in Southampton. Our project case studies show the type of access required, how the scaffold was arranged around the property and the cost and hire period where available.
A project’s required structure depends on much more than the building’s height. Bay windows, extensions, conservatories, side access, changes in ground level and the position of the work can all influence how scaffolding needs to be arranged.
We therefore plan each installation around the property and the access required by the people carrying out the work.
Our scaffolding can support roofing, exterior decoration, property maintenance, refurbishment, chimney work, and other projects that require a stable working platform at height.
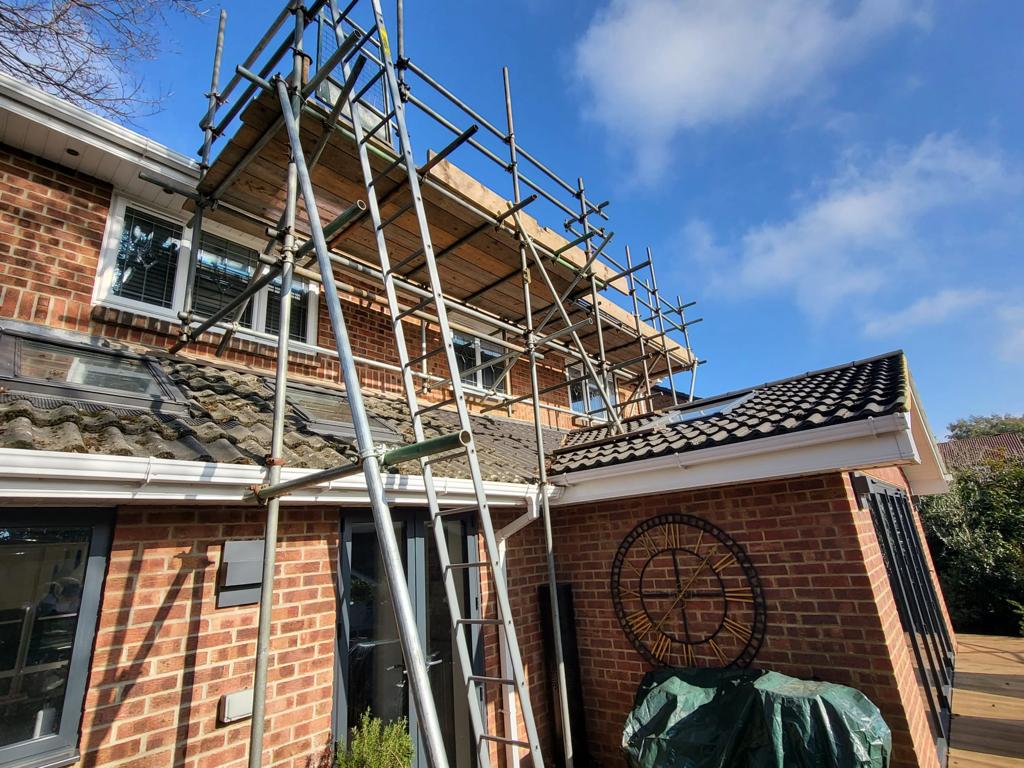
Home improvement and maintenance projects account for many of the reasons a residential property may need scaffolding.
The scaffold does not necessarily need to cover the whole property. If work is confined to the front elevation, access can be concentrated there. A roofing project may instead require a working platform positioned around the roofline, while chimney repairs can require the structure to continue higher.
Establishing where access is needed helps us determine an appropriate arrangement.

Residential buildings are rarely completely flat from one end of an elevation to the other. Bay windows, porches, and other projecting features can alter the distance between a working platform and the main wall, while extensions and conservatories can create similar considerations at the rear or side of a property.
The available space at ground level is equally important. Entrances, paths, garden walls, and boundaries can affect where the structure can stand while still providing access to the areas required above.
These features are considered when the scaffold is set out, which is why we look at the property and the access required rather than simply calculating a structure from its width and height.
Exterior decorating can require access at several heights across the same elevation. Working platforms can be positioned to give painters and decorators access to the relevant areas of brickwork, render, windows, and other external surfaces.
For more localised maintenance, the requirements may be different. Gutter replacement, fascia work, or repairs to a particular part of the building may only require access at a specific level.
Planning the scaffold around the work means access can be provided where it is required, rather than creating working areas that are unlikely to be used.
Roofing work can range from localised repairs to complete replacement of the roof covering. The scaffold arrangement needs to correspond with the area being worked on and the height at which the trades require a working platform.
Chimneys, extensions and adjoining roof sections can all affect the access required. Where work is planned across several areas of the roof, establishing this beforehand allows the necessary access to be incorporated into the scaffold from the outset.
Some roofing and refurbishment projects require more than access alone. Where part of a building will be exposed during the work, a temporary roof can provide a covered working area above the property.
These structures are planned around the dimensions of the area requiring protection and are different from a standard access scaffold.
Find out more about our temporary roof scaffolding service for roofing, refurbishment, and other projects where weather protection may be required.
Commercial maintenance, refurbishment, and construction work can require several working areas or access for different trades during the course of a project.
The way the property or site is used also forms part of the planning. Entrances, loading areas and other locations that need to remain accessible can influence how the scaffold is arranged.
We establish which areas need to be reached and how the scaffold will be used before determining an appropriate arrangement for the work.
There is no standard price for every property because the scaffold required can vary considerably. The size of the structure is important, but the layout of the property, access requirements and length of hire can also affect the quotation.
Size of the structure
Space needed to work>
Shape of the building
Access for installation
Number of platforms required
Parts of the property reached
Where the scaffold will stand
How long it is required
A scaffold providing access to one elevation of a two-storey house will have different requirements from a structure serving several elevations or a taller property.
For projects beyond Southampton, our experienced scaffolders provide professional scaffold hire in Hampshire, with access arrangements planned around the structure and the required hire period.
Answers to some common questions about arranging scaffolding for residential and commercial projects in Southampton.
Yes. Projecting features can be considered when the scaffold is planned. The arrangement will depend on the shape of the property and the areas requiring access.
Yes. Scaffolding can be supplied for roof repairs, replacement, and other roofing work, with the working platform positioned according to the required access.
Yes. The number of working platforms depends on the work being undertaken and the parts of the building that need to be reached.
Yes. We provide access scaffolding for painting, decorating, and other exterior maintenance.
The hire period can be agreed according to the project. Tell us how long you expect the work to take when requesting your quotation.
Tell us what work you are planning, which parts of the property need to be reached and anything around the building that could affect access.
We can assess the requirements and provide a quotation for the scaffolding needed.