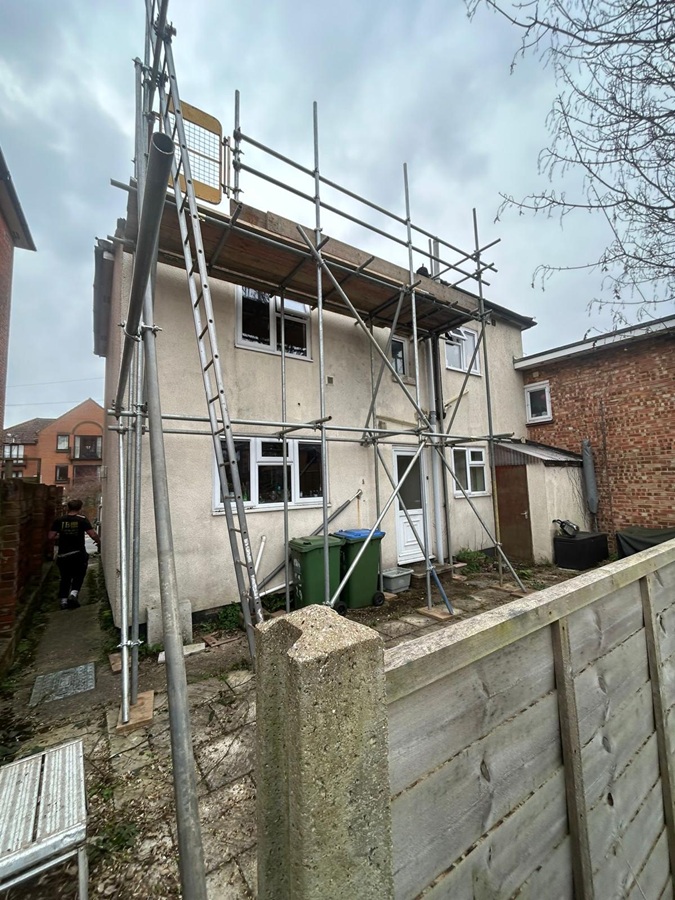
We were contacted and asked to install an emergency roof access scaffold at a property on Waterloo Road, Freemantle, Southampton, SO15, after the customer reported severe roof leaks.
The finished scaffold measured approximately 5 metres long and 4 metres high, with two lifts and an upper working platform five boards deep. Because the roof repairs were urgent, we arranged for the scaffold to be erected within 12 hours of receiving the enquiry.
One main requirement was to keep the rear doorway accessible. The customer had young children and needed to continue using the door to reach the garden while the scaffold was in place. We therefore positioned the first lift above the doorway, leaving the route beneath the scaffold open.
The scaffold was supplied with two weeks’ hire for a total cost of £600.
The customer needed scaffold access quickly so repairs to the leaking roof could get underway without a lengthy delay.
Although the installation was required at short notice, we still had to consider the layout at the rear of the house. The scaffold needed to reach the roofline while working around the windows, rear entrance, and available ground-level space.
This resulted in a relatively compact structure focused on one part of the rear elevation where access was needed for the repair work.
The rear door’s position was particularly important when arranging the lower section of the scaffold.
Blocking the doorway wasn’t appropriate because it was the family’s route from the house into the back garden. Instead, we erected the first lift above the doorway, creating enough clearance underneath for the entrance to remain usable.
This meant the family could continue using the rear entrance during the hire period rather than losing access to the garden while the roof repairs were being completed.
At the upper level, we installed a five-board-deep working platform extending across the required section of the rear elevation.
The platform was positioned alongside the roofline to provide the safe access needed for the repairs. With the scaffold approximately 4 metres high, the two lifts brought the structure from ground level up to the required working height.
The photographs show the boarded platform running above the first-floor windows, with the scaffold constructed across the section of the property where the emergency roofing work was taking place.
The scaffold used a combination of tube lengths for the standards, ledgers, ledger bracing, transoms, and stop-end guard rails. This is the same tube-and-fitting system our professional Southampton scaffolders typically use for erecting scaffolds across the area.
For the standards, we used five 21ft tubes and three 16ft tubes.
The ledgers consisted of six 16ft tubes and four 2ft tubes, while the diagonal bracing on the first and second lifts used three 10ft tubes and three 8ft tubes.
Approximately 18 x 5 ft tubes were used for the transoms and stop-end guard rails.
These materials formed the two-lift structure and supported the boarded upper platform across the rear of the property.
The scaffold was supplied for a two-week hire period at a total cost of £600.
The agreed hire period gave the customer roof access for the required repair work following the emergency installation.
For this project, the urgent turnaround and the need to retain access through the rear of the house were the two main considerations when arranging the scaffold.
Location: Waterloo Road, Freemantle, Southampton, SO15
Project: Emergency scaffold for roof repairs
Scaffold length: Approximately 5.0 metres
Height: Approximately 4.0 metres
Lifts: 2
Working platform: 5 boards deep
Access requirement: Rear doorway kept accessible beneath the scaffold
Response time: Erected within 12 hours of the enquiry
Hire period: 2 weeks
Cost: £600
We also installed scaffolding for exterior decorating at a nearby property. This painting scaffold on Manor Road North, Southampton, provided safe access around the bay and upper parts of the property while the decoration work was carried out.