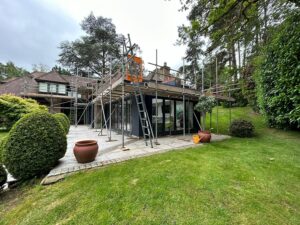
From home extensions and major renovations to new-build developments and ongoing property improvements, we provide scaffolding throughout Weybridge, positioning working platforms where contractors need them as projects progress.
On a building project, you may need scaffolding long before the roof is ready to be installed and long after it’s complete.
Bricklayers need access as walls rise. Carpenters may need working levels around the roof structure. Roofers then take over, followed by windows, cladding, rendering or other exterior finishes.
For projects in Weybridge involving extensions, major alterations, and new construction, we can look beyond the immediate stage and consider how access requirements will change as the build progresses.
That can be far more useful than planning separately for every trade.
As an extension or new structure takes shape, the scaffold needs to keep pace with the different stages of the build.
During brickwork or blockwork, working lifts can be positioned at suitable heights so contractors can continue building as the walls rise.
Timber-frame construction can progress differently, with sections of the structure reaching height relatively quickly. Planning lets us consider later platform levels before the frame reaches roof height.
The requirements change again once construction reaches the roof. Carpenters may need platforms to install joists, trusses, rafters, and other structural timber, followed by roofers completing felt, battens, tiles, slates, or leadwork.
On extensions, this stage can also involve the point where the new roof meets the existing property, with access required around abutments, valleys and changes in roof level.
Considering these later stages when the scaffold is first planned can reduce the need to treat each part of the build as a completely separate access requirement, saving time and money.
A building can be watertight while considerable exterior work remains.
Depending on the project, contractors may still need access for:
The distance between the scaffold and the finished elevation can matter during these stages.
For example, an unfinished structure may later receive insulation, battens, render or another external build-up that changes the final face of the building.
Knowing the proposed finish beforehand helps us understand how contractors expect to work from the scaffold as the project develops.
Not every enquiry involves a building site.
For renovations and other residential projects, we also provide scaffolding for work on existing homes and properties throughout Weybridge.
This can include roof replacement, chimney repairs, exterior decoration, guttering, window work and general building maintenance.
For these jobs, we can plan the scaffold around the work being undertaken, without the changing requirements associated with a new build or extension.
If the property has already been extended or altered, those additions can still affect how we provide access to the upper parts of the original building.
Garages, conservatories and lower roofs may all need to be considered when planning the scaffold.
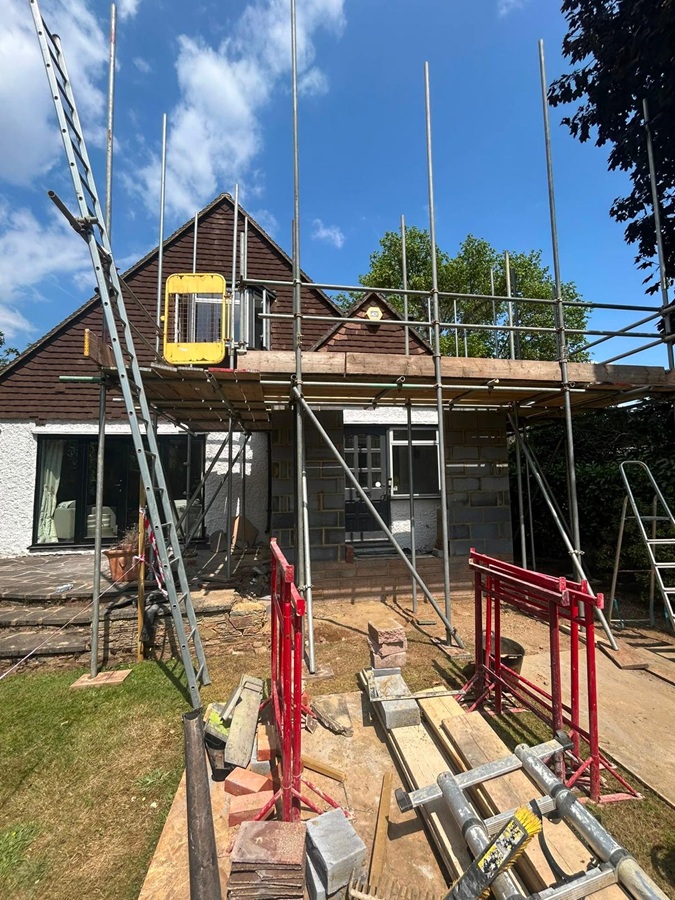
For construction work, you don’t have to act as the messenger between us and every trade.
We’re happy to discuss technical access requirements with the builder or contractor responsible for the work.
Plans can be particularly useful when the building hasn’t yet reached the stage where later scaffold access will be required.
If the project is already underway, we can work from the current site conditions and the information available for the remaining stages.
Our work extends beyond Weybridge. We also install scaffolding across Surrey for building projects throughout the county.
Yes, the project doesn’t have to be at the planning stage. Tell us what has already been completed, what work is coming next and which parts of the building require access. We can assess the site based on its current stage.
Include it in the photographs or plans you send us. Lower roofs, garages, conservatories, and other projections can affect how we access the upper elevation, so we need to consider them when determining the required scaffold.
That depends on where the scaffold is required and how materials can reach the installation area. Side passages, gates, neighbouring boundaries and restricted rear access can all be relevant, so let us know about any access limitations when requesting a quotation.
Yes, we can base the scaffold on the area contractors actually need to reach. If work is limited to a particular elevation, roof section, chimney or another part of the property, send us details of that area so we can assess the access required.
You should discuss access involving land outside your control with the relevant property owner before work begins. Tell us if a boundary or neighbouring property could affect the proposed scaffold so we can consider it when we assess the job.
Whether you’re planning an extension, carrying out work to an existing property or already part-way through a building project, send us the details of the work and the access required.
Photographs are useful for existing properties, while drawings can help where an extension or new structure has not yet been built.
We can assess what is required and provide a Weybridge scaffolding quotation based on the access needed and anticipated hire period.