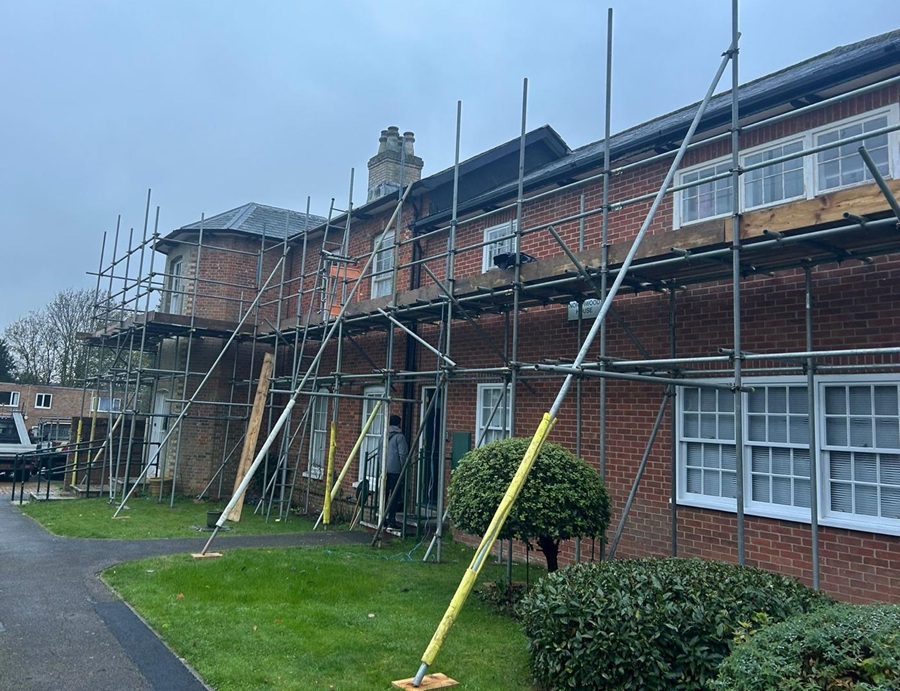
We provided access scaffolding at Northwood Square, Fareham, for the replacement of the first-floor windows and gutters.
The scaffold covered approximately 80 linear metres around the building and reached 4.0 metres high. It was built over two lifts, with a five-board-deep working platform at the top lift providing safe access around the entire building.
This eight-week scaffold project is one example of our scaffolding hire in Fareham, with the complete access structure supplied at a total cost of £8,200.
The main part of the building was a buff brick house with a slate roof, a brick chimney stack and white-framed sash windows. On one side it has a curved two-storey bay, with French doors on the ground floor.
Red brick wings join the house, with white-framed windows and front doors facing the courtyard. Black gutters and downpipes run along the eaves of both the house and the wings. The scaffold covered both the buff-brick and red-brick sections.
Around the bay window, the walls were not at 90 degrees to each other. The scaffold was therefore splayed around the bay in three sections measuring approximately 2.4 metres, 5.0 metres and 2.4 metres.
A splayed scaffold is built at varying angles to follow the shape of curved, tapered or irregular buildings and structures, rather than running in a single straight line.
The ledgers in these sections were attached to the standards with clips (single couplers). A fixed right-angle coupler holds two tubes at 90 degrees, which would not have suited the bay. However, the single couplers allowed each ledger to be fixed at the required angle so that the scaffold could follow the building’s angle.
Clips (single couplers) are not load-bearing fittings, so we installed structural transoms using double couplers and 5 ft tubes. Transoms are the tubes that span the width of a scaffold and support the boards.
Each double coupler was fitted touching the underside of each clip. This meant the double coupler supported the clip from below, allowing the splayed section to carry the weight of the working platform.
The building has two different roof levels, and the height of the gutters and windows determined where the working platform could go.
We set the platform flush with the base of the first-floor window frames, which put it approximately 2.1 metres below gutter level.
The client agreed that a third lift would have been too high and would have fouled access for the guttering works.
The continuous working platform provided the required scaffold access for maintenance work around the building, allowing the windows and gutters to be reached from the boarded level.
We fitted double handrails and toe boards around the top lifts as fall protection. Double handrails consist of a main guardrail and an intermediate guardrail, while toe boards are fixed upright along the platform edge.
On the higher section of the roof, we installed a third handrail at approximately 6 metres high, providing triple handrails on those elevations.
Access to the working platform was by a fixed ladder to one outer section of the scaffold. We fitted a ladder gate at the top of the ladder to close the gap in the handrails.
Much of the scaffold stood beside the footpaths, lawns, and doorways of the courtyard, which residents and passers-by use. To protect them, we added foam to the ground-level tubes. The yellow foam is visible on the lower sections of the standards and on the raker tubes.
We set the standards on base plates and timber sole boards across both grass and paved areas, with the raker tubes angled down from the scaffold onto their own sole boards. Around the courtyard, we built the scaffold around the existing shrubs, potted plants, benches, and the columned entrance porch of the house.
Location: Northwood Square, Fareham, PO16
Length: Approximately 80 linear metres
Height: 4.0 metres
Lifts: 2
Working platform: 5 boards deep
Bay window splay: 2.4m x 5.0m x 2.4m
Platform level: Flush with base of window frames, approx. 2.1m below gutter level
Hire period: 8 weeks
Cost: £8,200