Tailored to your property.
Scaffold hire periods to suit your project.
London, Surrey, Sussex, Hampshire, Berkshire & Kent.
Provided where required.
A single-storey roof at a property on South Street in Chichester required temporary weather protection. The client needed scaffolding to support a tarpaulin covering the roof, so our scaffolders erected a cantilevered, freestanding scaffold framework. Unlike conventional scaffolding, this installation was not intended to provide access for tradespeople. Instead, cantilevered beams extended over the roof to support the temporary covering. Our team supplied and erected the structure, while the building contractors on site fitted and secured the tarpaulin.
The main scaffold ran 8.0 linear metres along the building, was 1.2 metres deep and stood 4.3 metres high to the top of the beams, over two lifts. Being freestanding, it relied on its own bracing, supports and weighting for stability rather than on ties into the building. Of the two lifts, the second carried the cantilever beams. The base lift formed the lower framework that the bracing and spur tubes were connected to.
The cantilever was formed at the second lift. The outside ledger was set at 3.6 metres high, while the inside ledger went in at approximately 3.8 metres. Seven 4-metre beams, each 450mm deep, were fixed across these two ledgers using double couplers. With the inside ledger about 200mm higher than the outside one, the beams were set at a slight angle. This gave them a fall so that rainwater would run off the tarpaulin rather than collect on it.
Each beam projected approximately 2.4 metres beyond the inside standard, which gave adequate coverage of the single-storey roof. Scaffold boards were clipped to the beams, giving the contractors a boarded surface to fix their tarpaulin to.
With more than half of each beam’s length extending past the inside standards, the beams were given additional support. Two ledgers were fixed to the underside of the beams’ top chord and attached to both the inside and outside standards using double couplers.
An additional ledger was fitted beneath the top chord of the cantilevered beams, approximately 1 metre beyond the inside standard and 1.4 metres back from the beam ends. From the inside ledger of the base lift, 8ft spur tubes extended diagonally upwards to the additional ledger and were secured with double couplers. These spurs supported the projecting beams from the scaffold structure below.
Access to the building had to remain clear while the scaffold was in place, so conventional ledger bracing could not be used on the base lift, as the diagonal tubes would have obstructed the entrance. To maintain access beneath the scaffold, our Chichester scaffolders installed plan bracing using 8ft tubes secured with double couplers. This provided horizontal stability without restricting the space below.
On the second lift, ledger bracing was installed at each pair of standards.
At ground level, the upright tubes beside the paved path were wrapped in yellow protective foam, with the same padding fitted to the rakers where they came down near the path.
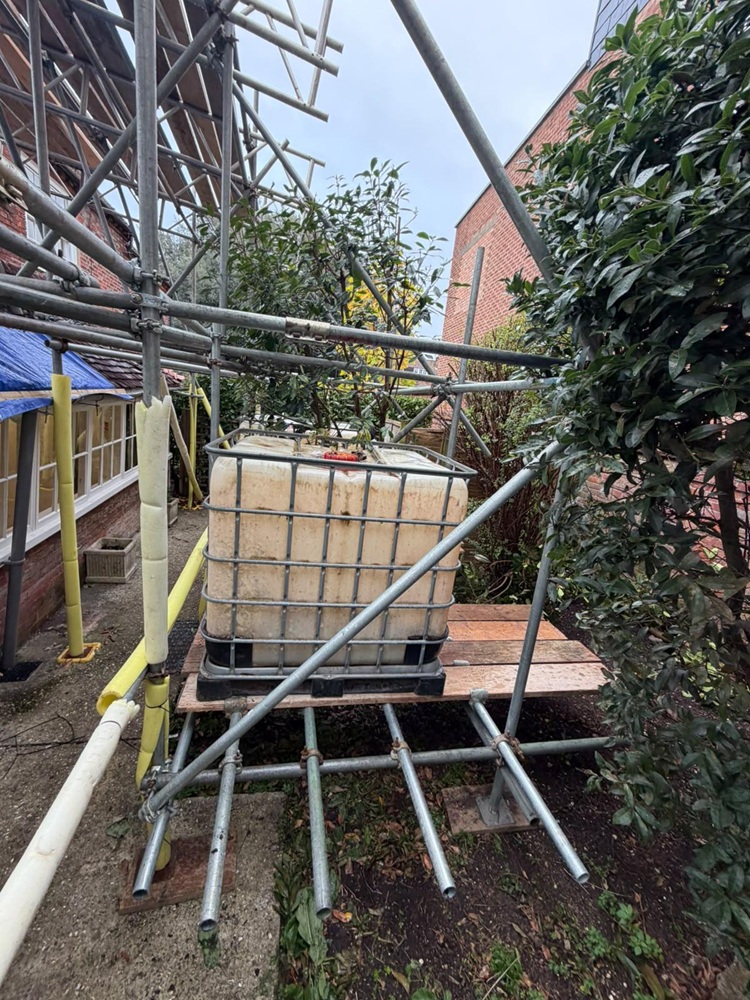
A freestanding cantilever scaffold with no ledger bracing on its base lift needed additional measures to stay secure, so a buttress was added. It measured 3.9 linear metres long, 2.4 metres deep and 2.2 metres high, and was built on the planted ground beside the path, among the existing shrubs.
To provide kentledge and help stabilise the scaffold, two 1,000-litre IBC water containers, each weighing approximately one tonne, were positioned on boards laid across the base of the buttress. Additional support was provided by 13ft raker tubes, secured with double couplers and extending diagonally from the buttress base lift ledger to the ledger beneath the cantilevered beams. This connected the weighted buttress to the projecting structure above.
The scaffold was hired for 12 weeks at a cost of £1,800. Where beams need to extend over a roof or other obstruction, our cantilever scaffolds can support them from standards on clear ground.
Location: South Street, Chichester, West Sussex
Property: Building with a single-storey roof
Project: Freestanding cantilever scaffold for temporary weather protection
Scaffold Type: Non-working, structural only
Dimensions: 8.0 linear metres x 4.3 metres high (to top of beams) x 1.2 metres deep
Lifts: 2 (second lift ledgers at 3.6m outside and approx. 3.8m inside)
Beams: 7 x 4m x 450mm deep, projecting approx. 2.4m from the inside standard
Buttress: 3.9 linear metres x 2.4m deep x 2.2m high
Kentledge: 2 x 1,000-litre IBC water containers (1 tonne each)
Hire Period: 12 weeks
Cost: £1,800
A different scaffolding arrangement was needed for another freestanding gable-end scaffold on Park Crescent, Selsey, where supporting standards and bracing tubes provided stability without ties to the building. The structure allowed access for repointing work.