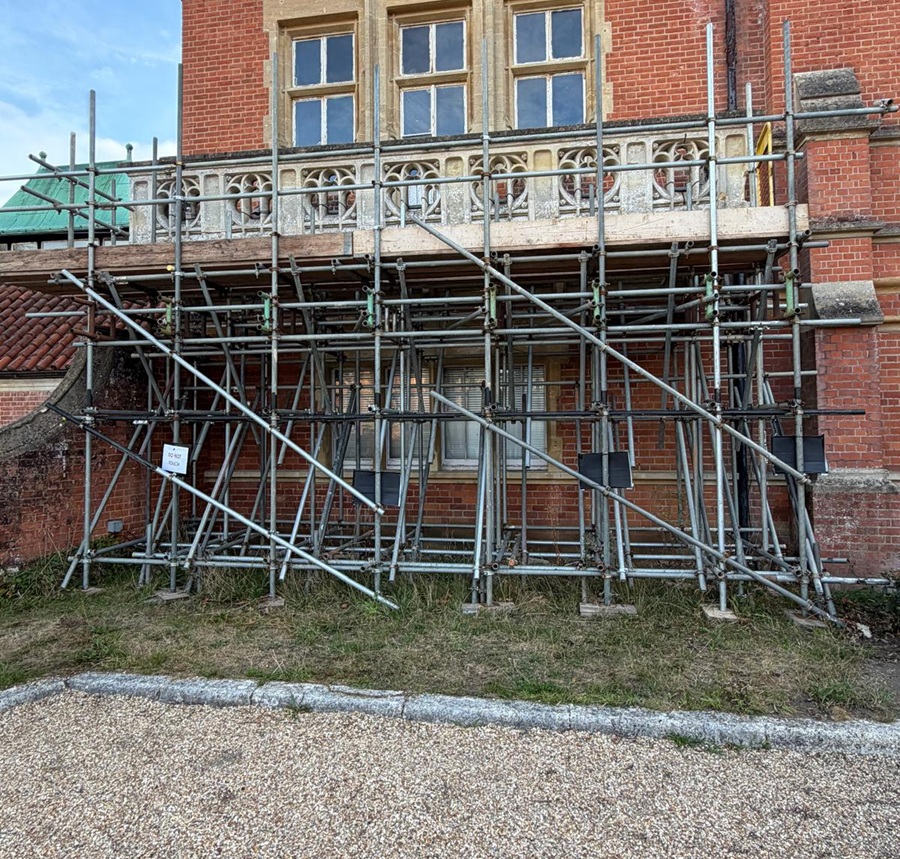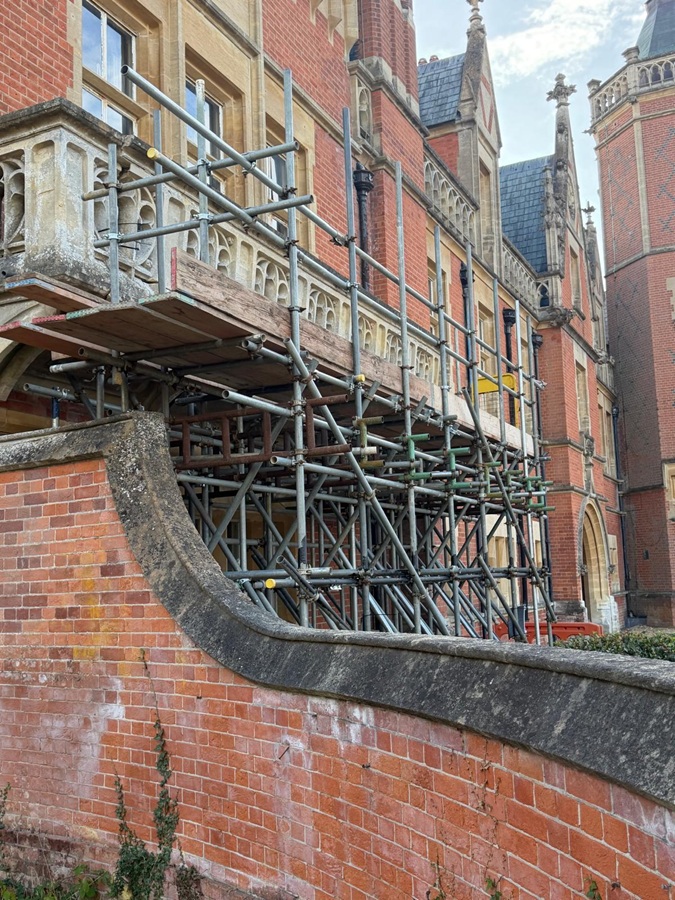
We were asked to install a temporary support scaffold beneath a Grade II listed balcony at Minley Manor, Minley Road, Camberley, to stabilise the structure and prevent collapse.
The structure measured approximately 7 metres long, 3.5 metres high and 2.1 metres deep, with three lifts including the foot tie. As the balcony weighed approximately 12 tonnes, the scaffold was built with closely spaced standards and extensive bracing beneath it.
At the upper level, a separate five-board-deep working platform was provided so repairs could be carried out to the stone balustrade.
The installation was supplied with 12 weeks’ hire for a total cost of £2,100.
The main consideration on this project was the existing balcony’s weight.
To accommodate the estimated 12-tonne load, the standards were positioned at centres of no more than approximately one metre square. Ledger bracing was installed next to each standard on every lift, creating the closely spaced framework visible beneath the balcony.
The structure extended approximately 2.1 metres out from the building, providing the depth required for the standards, bracing and supporting components.
This arrangement differed considerably from a straightforward access scaffold because this temporary support scaffolding structure was designed to carry loads from the balcony and provide the required working platforms.
At the top of the supporting structure, 2.4-metre ladder beams were attached to three separate standards. From these, vertical puncheon tubes fitted with 6-tonne adjustable base jacks extended towards the balcony, with double scaffold boarding positioned against the underside.
Access was also needed to carry out repairs to the stone balustrade.
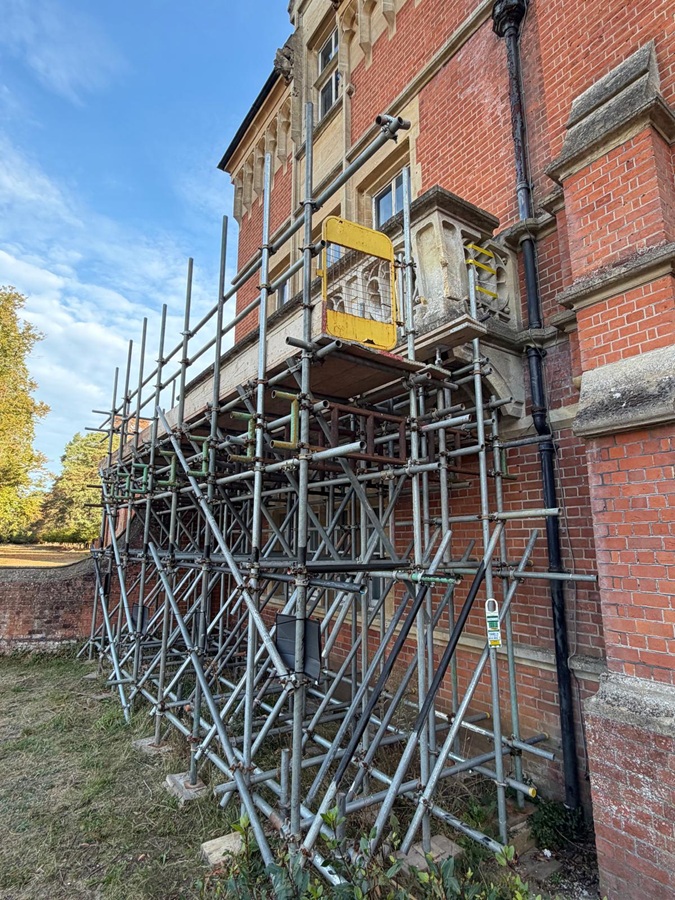
A five-board-deep working platform was installed along the outer face at balcony level, providing a working area from which to reach the balustrade.
This meant the same installation could provide the necessary support beneath the balcony while also giving access to the area undergoing repair.
The working platform was fitted with double handrails and toe boards along the exposed edge. Access to the platform was via a yellow safety ladder gate at the end of the working level.
Once the installation was complete, a Scaff tag was attached to the scaffold. The tag provided a visible place to record the scaffold’s inspection status, allowing this information to be checked at the access point.
The scaffold had to follow the position and projection of the existing balcony rather than forming a simple elevation against the brick façade.
The main framework was concentrated directly beneath the projecting stonework, with the standards, beams, puncheons, and bracing positioned within this area.
This kept the structure contained to the section of the building where temporary support and repair access were required.
The complete structure was supplied for £2,100, including 12 weeks’ hire. This specialist installation is one example of our scaffolding projects in Camberley, with the scaffold built beneath the balcony to provide temporary support and access for the stonework repairs.
Unlike a scaffold installed solely to provide access at height, this project required an arrangement designed around the existing balcony, combining temporary support with access for the repair work.
Location: Minley Manor, Minley Road, Camberley
Property: Grade II listed building
Project: Temporary balcony support and repair access
Length: 7 metres
Height: 3.5 metres
Depth: 2.1 metres
Lifts: 3, including foot tie
Balcony weight: Approximately 12 tonnes
Standard spacing: No more than approximately 1 metre square
Ladder beam length: 2.4 metres
Base jacks: 6 tonnes
Working platform: 5 boards deep
Hire period: 12 weeks
Cost: £2,100