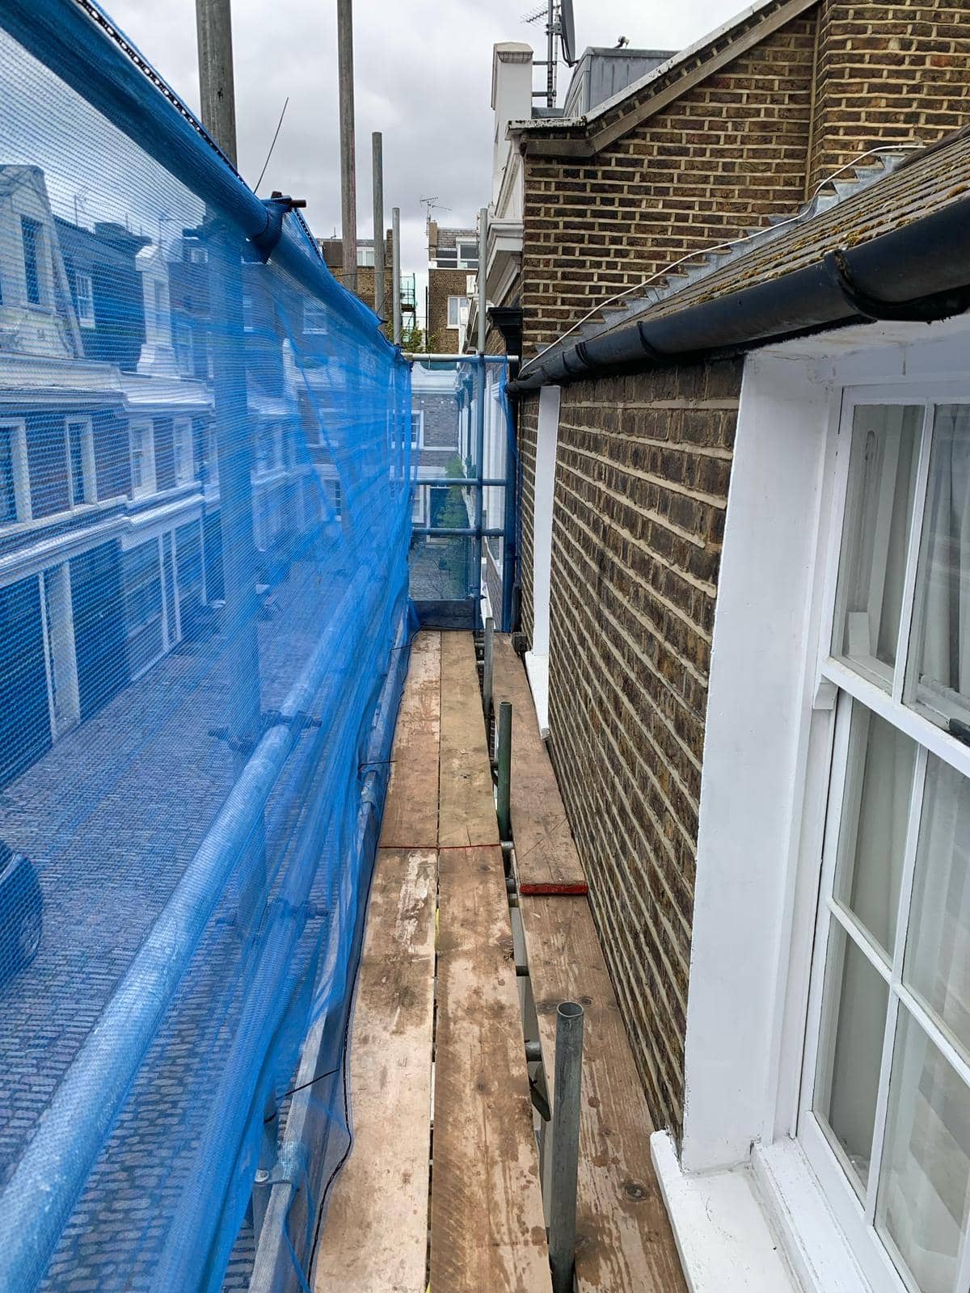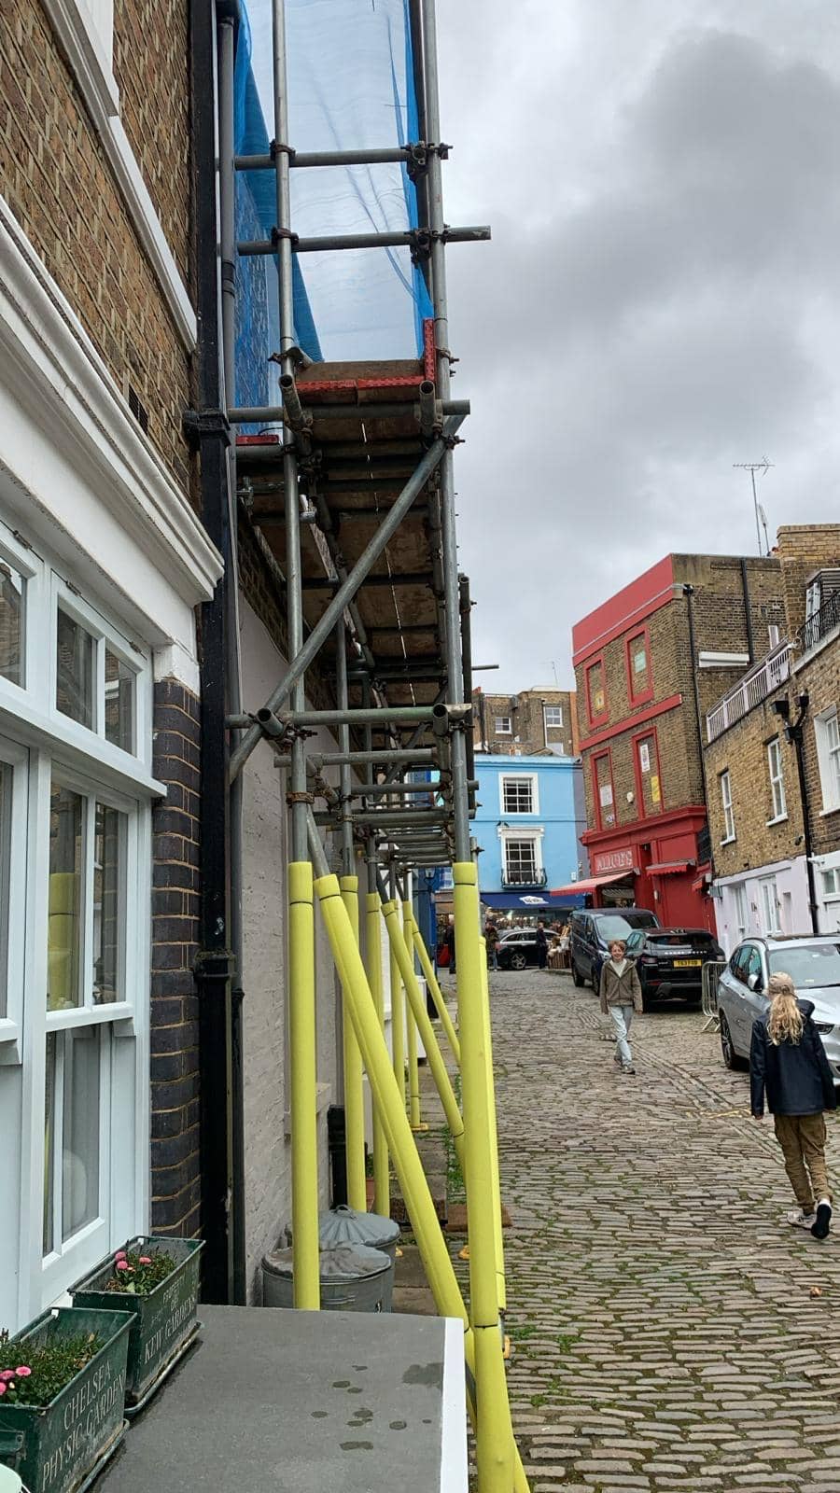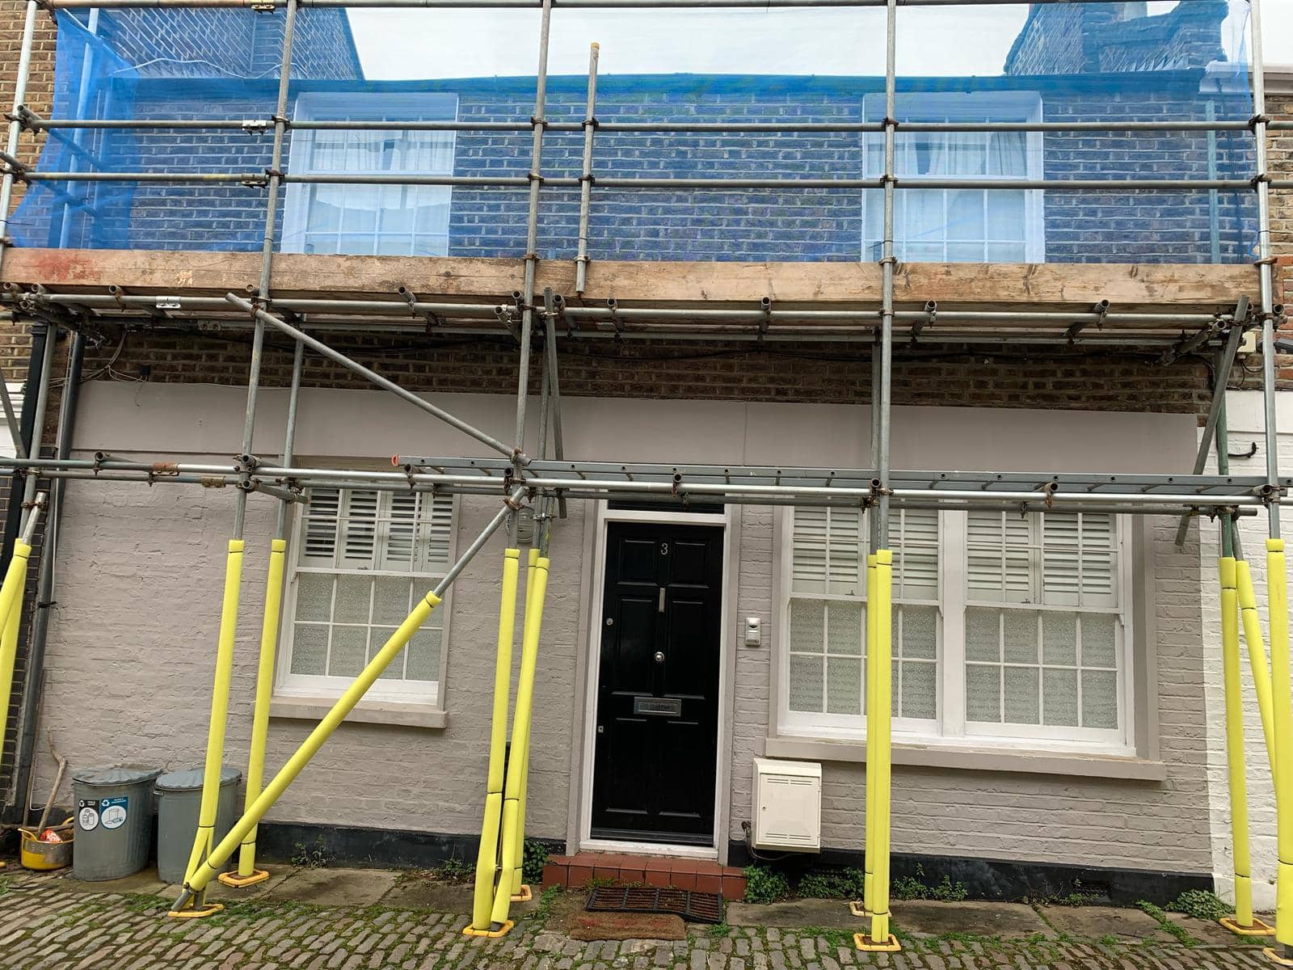
Mays Scaffolding installed an access scaffold at a residential property on Denbigh Close in Notting Hill, London W11, where painters needed scaffolding for exterior decorating, including paintwork around the window frames and maintenance to the fascias and soffits along the roofline. The scaffold measured approximately 8.0 metres long and 3.5 metres high, with two lifts and platforms three boards deep.
The scaffold started with a 2.5-metre-high base lift, set to clear the house door. Building the first lift any lower would have put the scaffold across the doorway. Keeping it above the door meant the customer could still get in and out of the property while the scaffold was up.
The second lift was erected 1 metre above the first. That short gap between lifts put the working platform 1.2 metres below the soffits and fascias, the ideal working height for that part of the job. From there, workers could work on the roofline while standing on the boarded platform, without stretching to reach it.
The scaffold width was agreed on before it went up. Keeping it that width meant vehicles could pass by easily, as it matched the pavement’s full width.
Because the scaffold was kept so narrow, it needed extra structural support. Three Apollo ties were installed for this, each one connected to the second lift ledgers using double couplers. A double coupler joins two tubes at right angles, which is how each tie tube was fixed onto its ledger.
Blue debris netting was fitted along the inside of the top lift, where the roofline work was carried out. Preparing and painting at that height creates dust and paint flecks, and the netting kept them on the platform rather than letting them drift or drop onto the street and the parked cars below.
The scaffold was built from tube in six lengths, with each length matched to the parts of the structure it suited.
Thirteen 21 ft tubes were used for the outside standards, which are the uprights on the face of the scaffold away from the house. The same length was used for the ledgers, the handrails along the open face, and a third handrail above them, to which the debris netting was fixed.
Four 16 ft tubes formed the inside standards, the uprights on the house side of the scaffold.
Four 10 ft tubes provided ledger bracing and a single sway brace. The ledger bracing ran across the scaffold width between the inside ledger and outside standards, while the sway brace ran diagonally along the face to prevent the scaffold from moving lengthways.
A single 8 ft tube was used as the sway brace on the second lift, doing the same job at that level.
Eleven 5 ft tubes covered the second lift ledger bracing, one dropper, and some of the ledgers and handrails.
Approximately twenty-six 3 ft tubes made up the transoms, which spanned between the inside and outside ledgers to carry the boards. The same short tubes formed the stop-end guardrails, which closed off each end of the platform, and the Apollo ties.
We wrapped yellow foam around the standards and bracing tubes at ground level, from the cobbles up to around head height. The scaffold stood on a busy street, and the padding covered the tubes along the stretch closest to foot traffic.
If you need a scaffold installed in the capital, our scaffolding company covers Notting Hill and the rest of London.
The scaffold cost £650 to hire for four weeks. The price included debris netting and foam.