Tailored to your property.
Scaffold hire periods to suit your project.
London, Surrey, Sussex, Hampshire, Berkshire & Kent.
Provided where required.
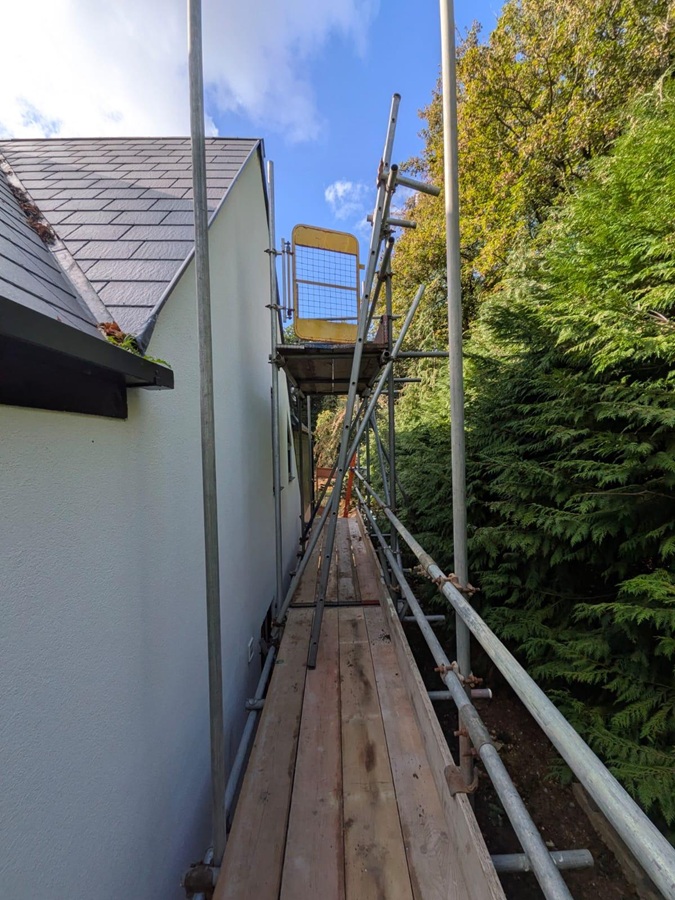
We were asked to install scaffolding at both gable ends of this two-storey house in Cookham, so our client could apply render from ground level up to the peak. Our scaffolders built a freestanding gable-end scaffold at each end, consisting of a boarded base lift with a table lift above it.
This gable-end scaffold installation in Cookham is one example of our scaffolding services across Berkshire, where we provide access platforms for residential renovations and external property repairs.
On the first gable, the base lift ran 6.0 metres along the wall at 2.4 metres high, with a 4-board-deep platform.
To reach the upper part of the gable, a 2.4 metre table lift was built above it at approximately 4.5 metres high. This shorter, raised platform took the scaffold to two lifts at that point and raised the working level toward the peak. Like the base lift below, it was 4 boards deep.
The client didn’t want a third lift added on this gable. Instead, they planned to work from the table lift and reach up to the top of the gable from there. At their request, we installed a third handrail along the outside edge of the table lift platform.
This scaffold was freestanding, with no ties fixed into the gable wall. It stood 100 mm away from the wall, leaving room to apply the render and replace it easily, without the scaffold tubes getting in the way of the finish.
As the scaffold wasn’t tied to the building, the base lift was fitted with double/cross ledger bracing across three pairs of standards. Each pair consisted of an inner and outer standard, with bracing fitted between them to improve stability across the scaffold’s width. This additional tube bracing is especially important for freestanding scaffolds without wall ties, where structural stability must be achieved without relying on connections to the building.
The braces were 10 ft tubes. Swivel couplers were used where a brace met an upright tube at an angle, and double couplers were used for the right-angle connections to the ledgers.
For structural support, rakers were installed at each end of the table lift. A raker is a tube set at an angle against the scaffold; here, we used 2 x 16 ft tubes attached to the standards with swivel couplers.
The rakers were then tied back into the scaffold using 2 x 5 ft tubes. Double couplers fixed these short tubes to the standards, while swivel couplers connected them to the rakers, as they met the rakers at an angle rather than square on.
The scaffold to the second gable was longer, with a 9.0 metre base lift set at 2.6 metres high and 4 boards deep. Its 2.4 metre table lift was erected at approximately 4.8 metres high, again 4 boards deep.
Both levels on this side sat slightly higher than on the first gable. That extra height meant the very peak of the gable could be reached comfortably from the table lift, so no third handrail was requested on this scaffold.
On this elevation, the scaffold stood 400 mm away from the wall to allow for the render application, a wider gap than on the first gable. With the scaffold standing clear of the building, the base lift received the same double/cross ledger bracing to three pairs of standards, using 10 ft tubes with swivel and double couplers.
Each gable had two ladders. The first ran from the ground up to the base lift, and the second went from the base lift to the table lift. Ladder gates were fitted where the ladders entered the platforms.
The two gables sat in quite different spots. The first stood beside a gravel path edged with timber, with grass, a planting bed and mature trees around it. Its standards stood on the path and the bed, and the rakers came down onto the gravel, all on base plates and timber sole boards.
The second gable ran along a narrow passage between the house and a tall hedge, with a low brick wall and paving at its base. This scaffold was built within that space.
Both gable-end scaffolds were supplied for £850, covering six weeks’ hire.
Location: Startins Lane, Cookham, SL6
Property: Two-storey house
Project: Scaffold to two gable ends for render
Hire period: 6 weeks
Cost: £850