This property in Lansdowne Close, Worthing, needed scaffolding for both a roof replacement and chimney removal, with working platforms required at two different heights.
The main scaffold provided roof access, while we built a higher working platform around the chimney for removal. The scaffold also crossed the garage at the front of the property, where we needed to keep the garage door operational.
We supplied the complete scaffold for four weeks at £1,300.
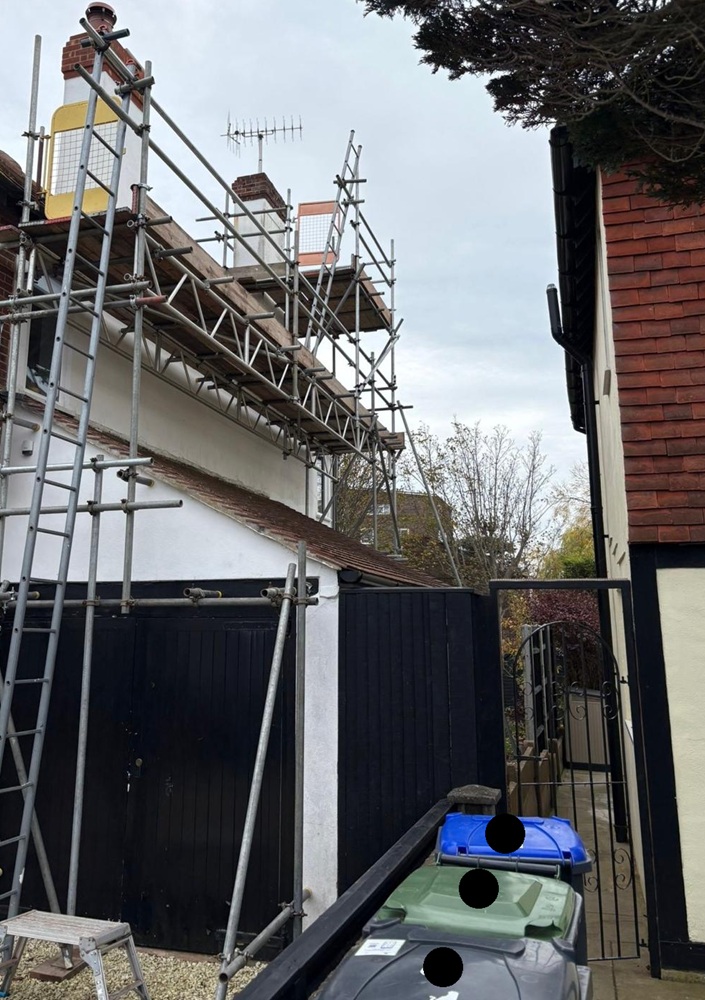
For the main roof access, we used 2 x 450 mm deep scaffold beams to form an 8-metre span section along the property.
This part of the scaffold reached approximately 5 metres high over three lifts, with the upper working platform boarded five boards deep for the roof replacement.
The photographs show the beams running beneath the working platform, which continued alongside the roof towards the chimney.
At one end of the 8 metre beams, we built a one metre square supporting tower. This stood approximately 4 metres high over two lifts and supported that end of the beam section.
Part of the scaffold passed above the garage entrance, but the garage door still needed to open while the scaffold was in place.
We built a framework above the garage door using a 10 ft ledger and a 13 ft puncheon tube.
This allowed us to support the scaffold above without preventing the door from opening. The framework is visible at the front of the property beneath the beam section.
We incorporated this section into the main scaffold from the outset, ensuring access to the garage during the four-week hire period.
The 8m beam section formed the five-board-deep working platform used for the roof replacement.
The platform ran alongside the roof, providing the working level required by the roofing contractors, with guardrails fitted along the outside edge.
From this level, the scaffold then continued upwards at the chimney end of the property, where additional height and boarding were required for the chimney removal.
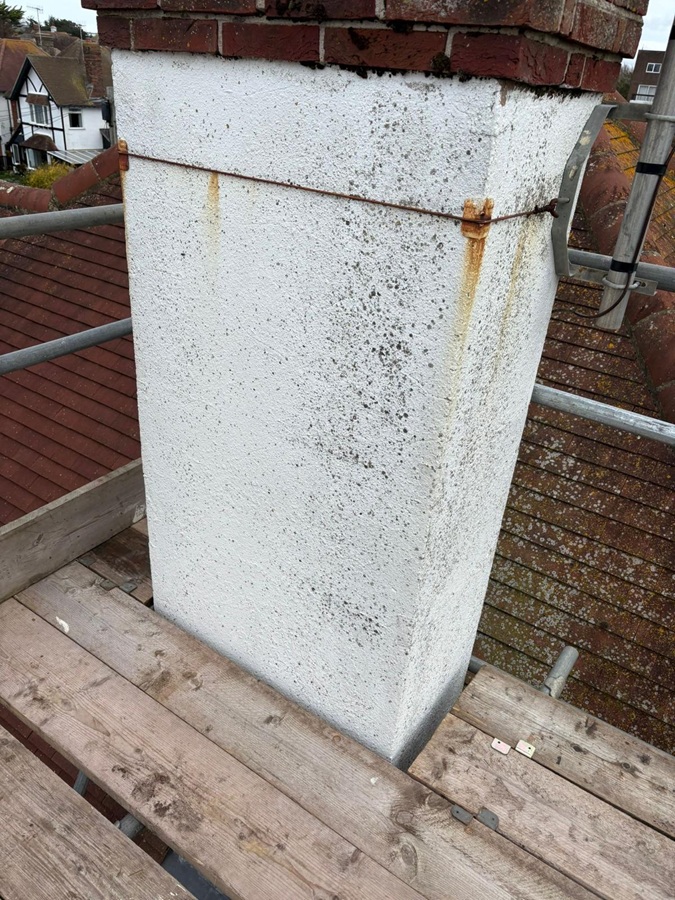
At the face of the chimney, the working platform was six boards deep. We added two more boards on each side of the chimney, extending the working area around it.
This additional boarding is visible in the photographs taken at chimney level, where the platform passes around the sides of the chimney.
To provide working access, we built a scaffold for chimney removal around the existing stack, with the table lift providing the required higher working level.
The taller chimney scaffold required additional support at the sides.
We added 8 ft scaffold tubes as spurs on both sides of the structure, supporting the scaffold as it continued up to the chimney working platform.
We also considered the working area that would remain after the chimney had been removed.
At the rear of the chimney, we fitted double handrails so that its removal would not leave an unprotected edge at the working platform.
This meant the fall protection required at the rear was already in position before the contractors removed the chimney.
The complete scaffold at Lansdowne Close, Worthing, BN11 cost £1,300 for four weeks’ hire.
This covered the scaffold required for both the roof replacement and chimney removal, including the beam scaffold, supporting tower, garage framework and higher chimney access.
If you need scaffold erecting, our scaffolding company covering Worthing provides scaffolds with boarded working platforms for homeowners, roofing contractors, and builders working on properties across the area.
For a quotation, send us the property address, details of the work, and any photographs or plans you have available so we can assess the access required.