Tailored to your property.
Scaffold hire periods to suit your project.
London, Surrey, Sussex, Hampshire, Berkshire & Kent.
Provided where required.
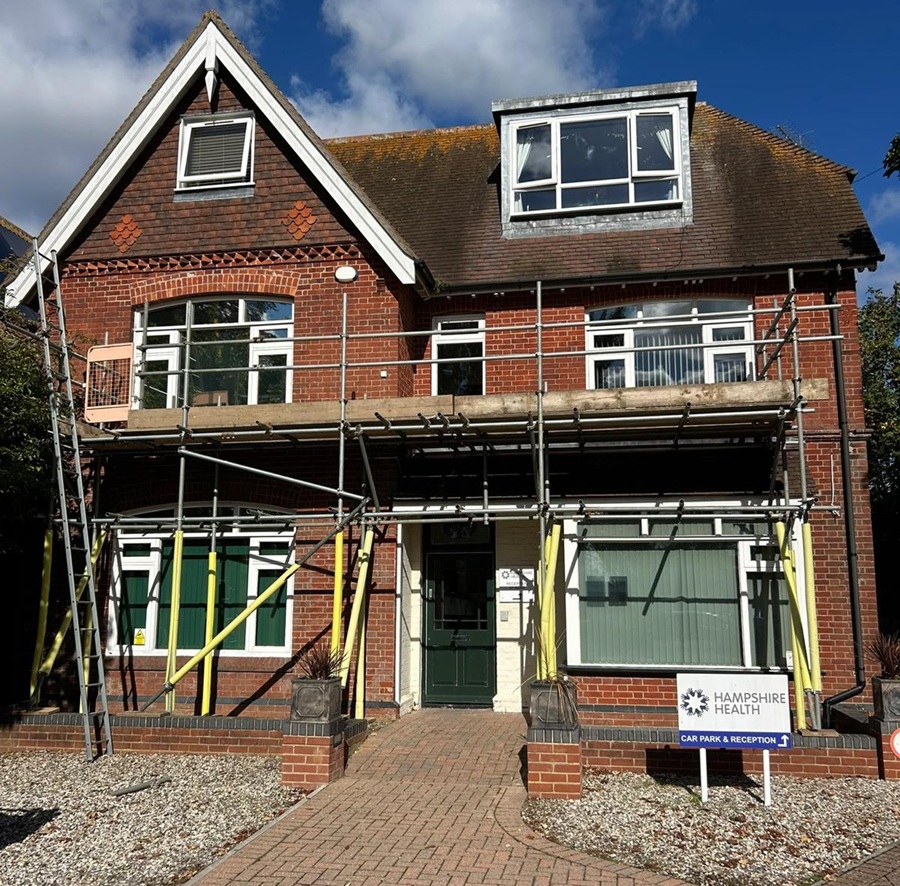
For this project, our scaffolders installed access scaffolding for window replacement, allowing the window fitters to work on the frames at a two-storey property on Havant Road in Emsworth.
The scaffold covered the front of the building, running 9.0 linear metres in length and standing 3.5 metres high over two lifts. The platform was between five and eight boards deep, depending on the section, and the front entrance had to remain usable throughout. Our role was to supply and erect the scaffold only. The window installers carried out the replacement itself.
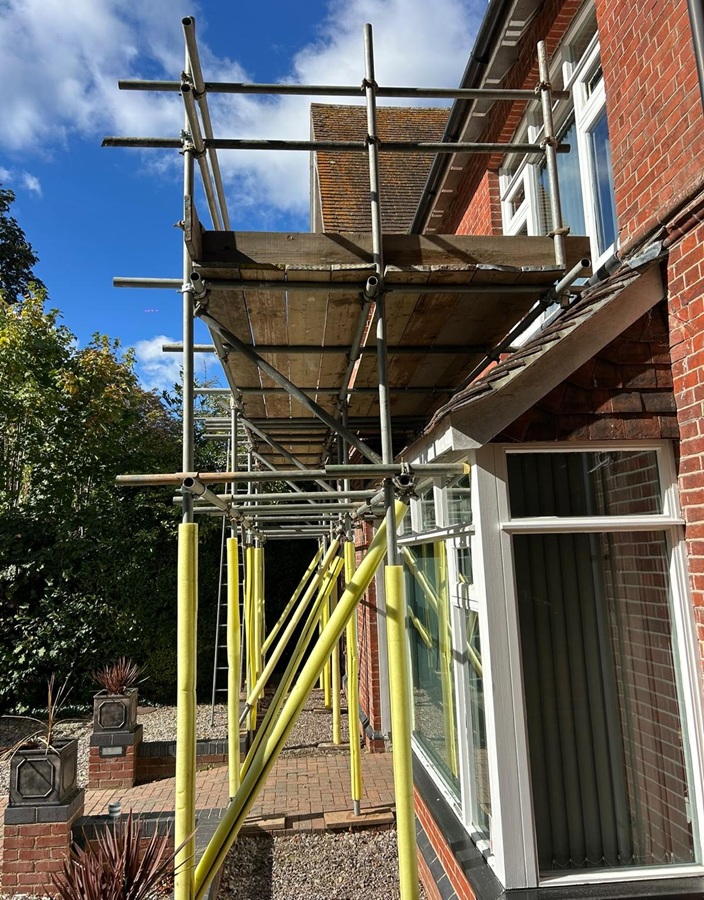
The base lift was installed at approximately 2.5 metres high. As the front door was positioned directly where the scaffold needed to go, the height was set to provide sufficient headroom for people entering and leaving the property. The block-paved path leading to the entrance passed beneath the structure and remained accessible throughout the work.
The second lift was positioned about 1 metre above the lower lift, at around 3.5 metres. This provided the working platform for the window fitters, with the boards set at a suitable height to access the first-floor window frames. The two levels allowed sufficient headroom beneath the scaffold at the entrance while providing access to the windows above.
Above the doorway was a single-storey roof, sitting between the scaffold line and the main wall. Along most of the run, the platform was five boards deep, but this section needed to step further in to give proper access to the windows above the roof.
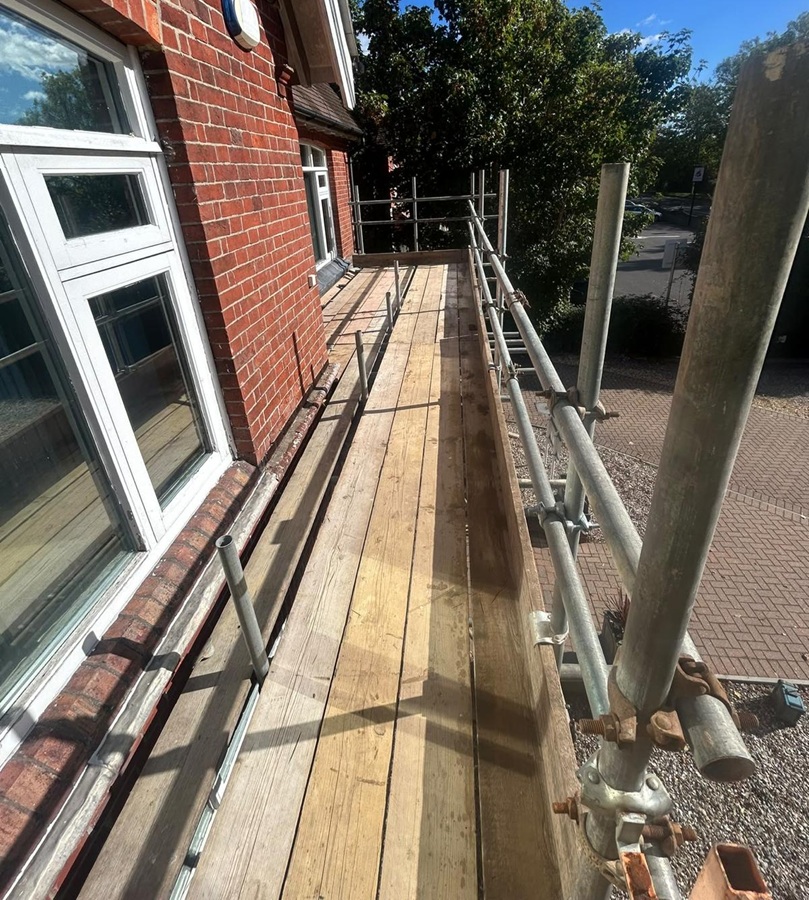
To achieve this, a scaffold board was laid horizontally along the roof, just below the lead flashing. 8ft tubes were then attached to the ledgers using putlog couplers to support one end of the transoms, while the other end rested on the board. Boarding out across these transoms created an eight-board-deep platform for this part of the scaffold, bringing the working area up to the wall above the roof.
The working platform extended across the first-floor windows, with the window sills positioned just above the scaffold boards. Toe boards and guardrails were fitted along the outer edge, with stop-end guardrails at both ends. Access to the working platform was provided by a ladder positioned at the left-hand end of the front elevation.
At ground level, yellow foam protection was fitted around the standards and bracing to reduce the risk of injury to anyone passing beneath the scaffold to reach the entrance. The padding covered exposed tubes along the access route, while the standards were supported on timber sole boards positioned on the block paving.
Another project requiring access around external windows involved a bay-window decorating scaffold on Orchard Avenue, Chichester, where the platform allowed painters to reach the surrounding surfaces.
The scaffold was put together from approximately 52 tubes in six lengths, with each length matched to a particular job on the structure:
The scaffold was hired for four weeks at £700. If you have windows being replaced in Emsworth or elsewhere in Hampshire and need a scaffold to reach them, contact Mays Scaffolding for a quote.
Project Details
Location: Havant Road, Emsworth, Hampshire, PO10
Property: Two-storey building
Project: Scaffold for window replacement
Dimensions: 9.0 linear metres x 3.5 metres high
Lifts: 2 (base lift at 2.5m, second lift at 3.5m)
Platform Width: 5 boards, increasing to 8 boards over the single-storey roof
Hire Period: 4 weeks
Cost: £700