Tailored to your property.
Scaffold hire periods to suit your project.
London, Surrey, Sussex, Hampshire, Berkshire & Kent.
Provided where required.
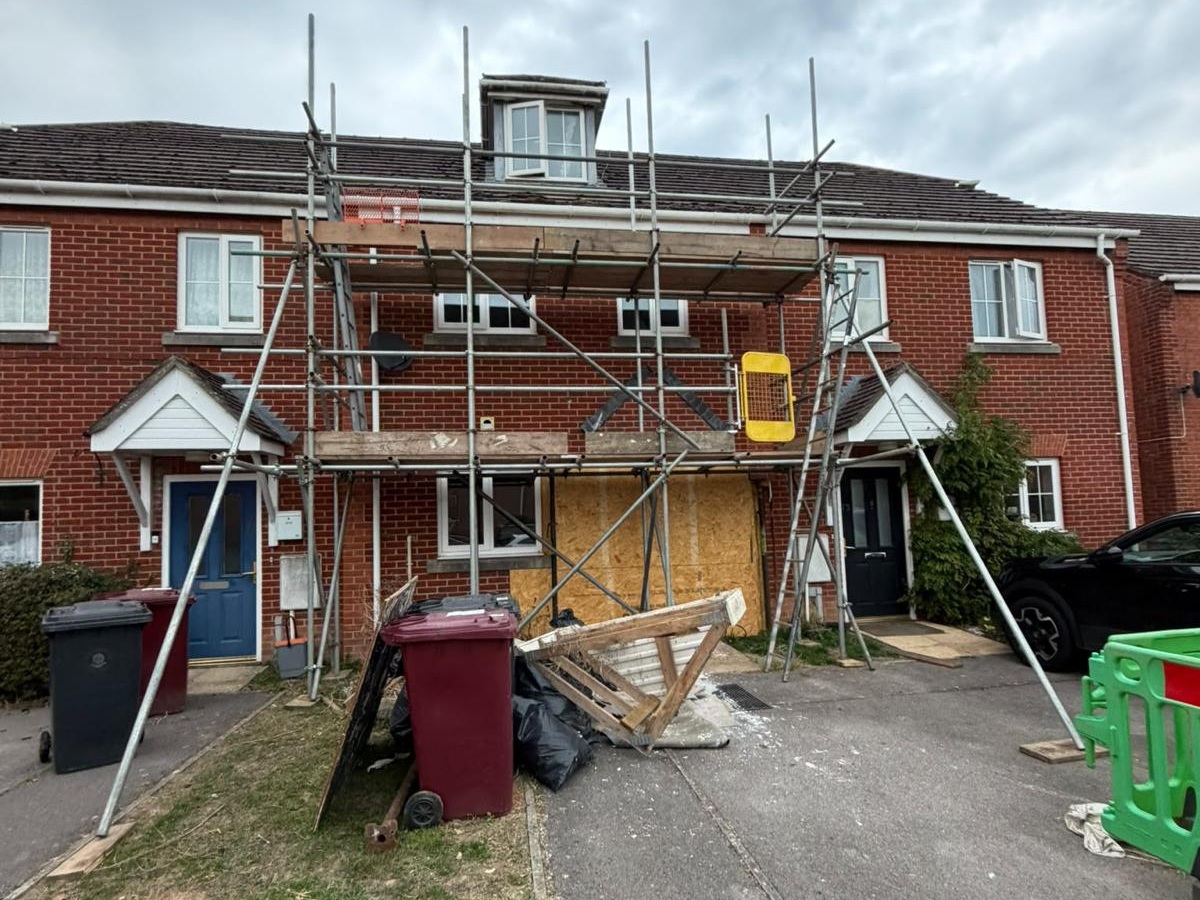
Our scaffolders erected a free-standing scaffold using traditional tubes and fittings in front of a two-storey terraced house in Caspian Close, Fishbourne, to remove and rebuild the brickwork across the full front elevation. The scaffold measured approximately 5.0 metres long by 4.2 metres high, with two lifts and a working platform five boards deep.
On most house fronts, a scaffold is tied into the wall to stop it moving. That wasn’t an option on this job. The ties would normally fix into the same brickwork that was being taken down, so they would have been lost as soon as the work started. Instead, the scaffold had to stand on its own, with all of its stability coming from bracing and rakers.
We also set the scaffold 100 mm away from the building face. That gap gave room to remove the old bricks and lay the new courses without the tubes or boards getting in the way. It also meant nothing was resting against a wall being dismantled.
With no ties, the base lift did most of the work of keeping the structure rigid, so it was braced in both directions. Six 8 ft tubes were fixed as ledger bracing, running diagonally across the scaffold width between the inner and outer ledgers. This stopped the scaffold from moving towards or away from the house.
We then used two 10 ft tubes for double sway bracing across the scaffold face. This formed the large X visible at the lower level in the photos, and it stopped the structure from leaning sideways along its length.
For additional support, we installed two 16 ft tubes as rakers, one at each end of the scaffold, angled down towards the ground. These provided additional stability and helped prevent the structure from moving.
A long raker can flex along its length, so we braced each one back to the scaffold with 5 ft tubes. These were fixed to the rakers using swivel couplers, which allow an angled connection, and to the base lift ledgers using double couplers. The raker feet sat on timber sole boards to spread the load, one on the grass and one on the driveway.
Eight 21 ft tubes were used as the standards. That length took the uprights above the top lift, giving the height needed to fix guardrails at platform level. The second lift sat just below the gutter line, putting the top of the front wall within easy reach.
The bracing carried on up through the second lift as well. Three 8 ft tubes were used here for ledger bracing and a stop-end handrail, along with a single 10 ft tube for sway bracing. This kept the upper section of the scaffold as stiff as the base.
Approximately 28 x 5 ft tubes made up the shorter components. Most were used as transoms, the tubes that span across the width of the scaffold and carry the boards.
With a platform five boards deep, the transoms supported a wide working deck for the bricklayers and their materials. This form of construction scaffolding for brickwork projects provides access along the building’s elevation while masonry work is carried out.
The remaining 5 ft tubes were used for stop-end handrails, to close off the open ends of each lift, and as droppers, carrying rails at points where a full-height standard wasn’t needed.
Access was by ladder from ground level to the first lift, with a further ladder from the first to the second lift. Safety gates were fitted where the ladders meet the platforms, including the yellow gate visible on the first lift.
The scaffold was supplied on an eight-week hire for £500.
Location: Caspian Close, Fishbourne, PO18
Property: Two-storey terraced house
Project: Removal and rebuild of brickwork to the full front elevation
Scaffold type: Free-standing, set 100 mm from the brickwork
Dimensions: 5.0 m long x 4.2 m high
Lifts: 2
Hire period: 8 weeks
Cost: £500
Another project involving external wall access required freestanding gable-end scaffolding on Startins Lane in Cookham, providing working platforms for rendering the property.