Tailored to your property.
Scaffold hire periods to suit your project.
London, Surrey, Sussex, Hampshire, Berkshire & Kent.
Provided where required.
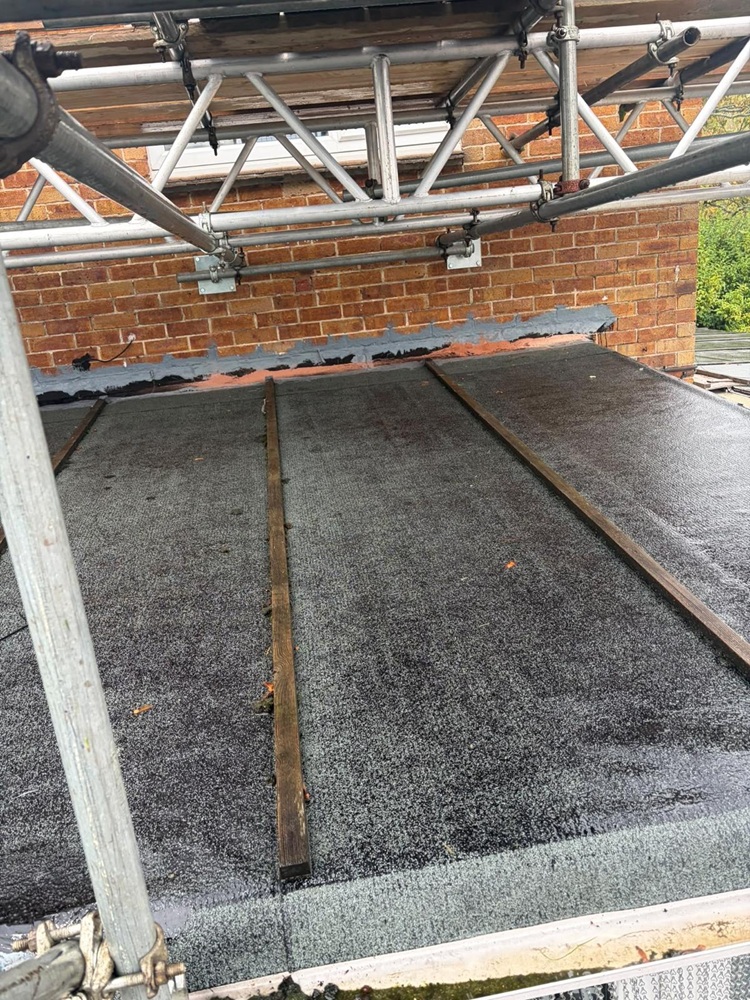
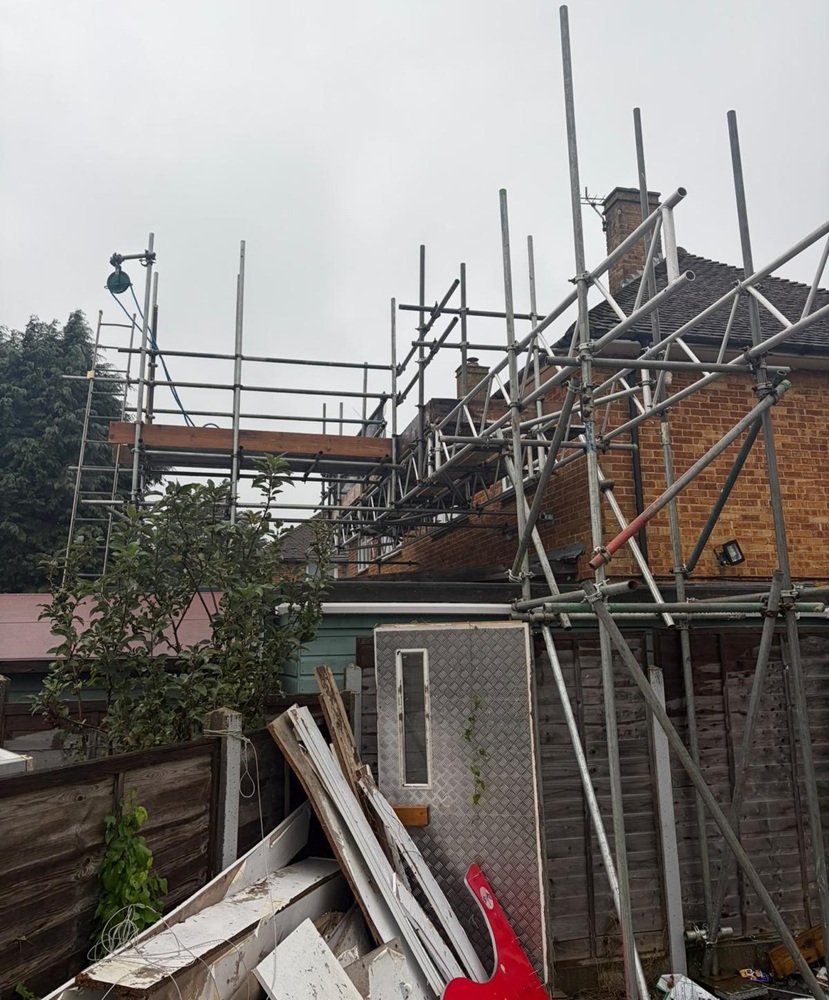
We were asked to provide scaffolding for gutter replacement work on a two-storey red-brick house on Nelson Road, Worthing. At the rear of the property, the guttering was positioned above a single-storey conservatory roof, making direct access difficult. Our scaffolders used lattice beams to span the conservatory and support a boarded working platform at gutter height.
The beam section was 12 metres long, made up of 2 x 8-metre and 2 x 4-metre beams. It was set at approximately 4 metres high (2 lifts) and boarded out 6 boards deep, giving the contractors a wide deck running along the gutter line.
For gutter, fascia and roofing work, our scaffold designs can incorporate lattice beams to span conservatory roofs. Read more about scaffolding over conservatories, where tubes and fittings support boarded access above the glazing.
The beam section was plan-braced every 2 linear metres using 8 ft tubes, double couplers, and swivel couplers. The swivel couplers let each brace run diagonally between the beams, keeping the section square across the full 12 metres.
The right-hand end of the beams was carried by a structural tower approximately 1.2 metres wide x 1 metre deep, built using load-bearing fittings throughout. A structural transom was fixed to the underside of the beams, so the end of the beam section bore directly onto the tower.
Two spur tubes provided extra support at the tower end. These were 2 x 8 ft tubes, running from the inside ledger of the tower’s base lift to the underside of the beam section. Each spur was fixed with double couplers and had a check fitting at both ends. The check fittings sat tight against the main couplers so the spurs could not slip under load.
On the left-hand side, a pair of standards was fixed to the beams, with another structural transom fitted to the underside of the beam. This transom was also anchored into the building with an Apollo tie, holding that end of the beam section back to the brickwork for structural support.
Contractors reached the beam section by a separate walkway platform. This was built from a 1 metre square tower, with its first lift set at approximately 2.4 metres high so the doorway underneath stayed clear.
The second lift of the walkway tower was positioned at approximately 3.5 metres high, with two 16 ft ledgers installed butting against the building wall.
To fix them to the house, we installed 2 shear plates into the brickwork using M12 bolts, with a 5 ft tube fixed between the two plates. The 16 ft ledgers were connected to this 5 ft tube with double couplers.
The beam section was then fixed to the top of the 16 ft ledgers. Because of the long span over the conservatory roof, this gave the beams another point of structural support along the wall.
To bring the walkway level with the beam deck, we added a 0.5 metre lift above the 16 ft ledgers. This used 13 ft ledgers attached to the underside of the beam’s top chord with double couplers. The result was a 4-board-deep walkway that gave access from the ground up to the beam section where the gutter work took place.
Access from the ground was by ladder, with a yellow ladder gate installed where it met the scaffold. A gin wheel was rigged on one standard to lift materials to the working level. The boarded platform along the gutter line had guardrails and toe boards on its outer edge, and the projecting tube ends had yellow end caps.
The scaffold was supplied for £950, including four weeks’ hire. Our experienced scaffolders provide scaffolding services in Worthing, with access structures designed to suit each property’s layout and the work being carried out.
Location: Nelson Road, Worthing
Property: Two-storey house
Project: Access scaffold for gutter replacement above a conservatory roof
Beam span: 12 metres (2 x 8 m and 2 x 4 m beams)
Hire period: 4 weeks
Cost: £950
Another Worthing project involved a chimney-inspection scaffold on Chatham Road, providing a working platform to inspect the chimney at roof level.