Tailored to your property.
Scaffold hire periods to suit your project.
London, Surrey, Sussex & Hampshire.
Provided where required.
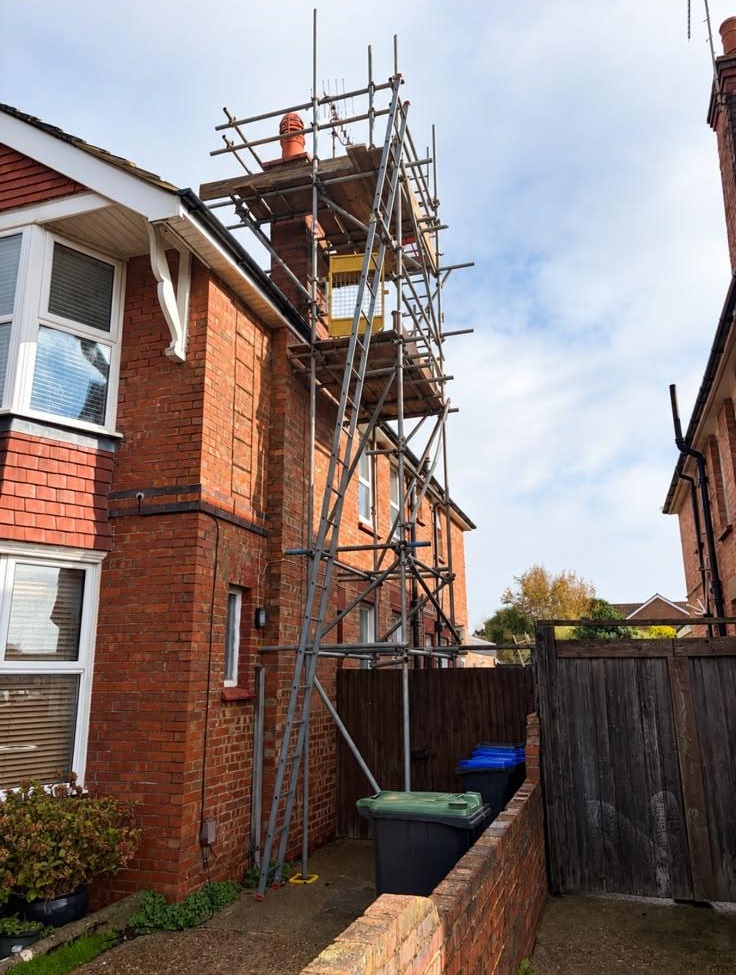
Our scaffolders built a four-lift chimney scaffold on the side of a two-storey house on Chatham Road, Worthing, for a chimney inspection, providing a safe working platform around the stack. The tower rose from the side passage, past the eaves, to the top of the stack.
The tower was 2.4 metres long by 7.5 metres high, built over four lifts. On the ladder staging lift, the platform was 5 boards deep. The fourth lift was the inspection working level, and there the platform was widened to 8 boards deep so the whole side of the chimney could be comfortably reached.
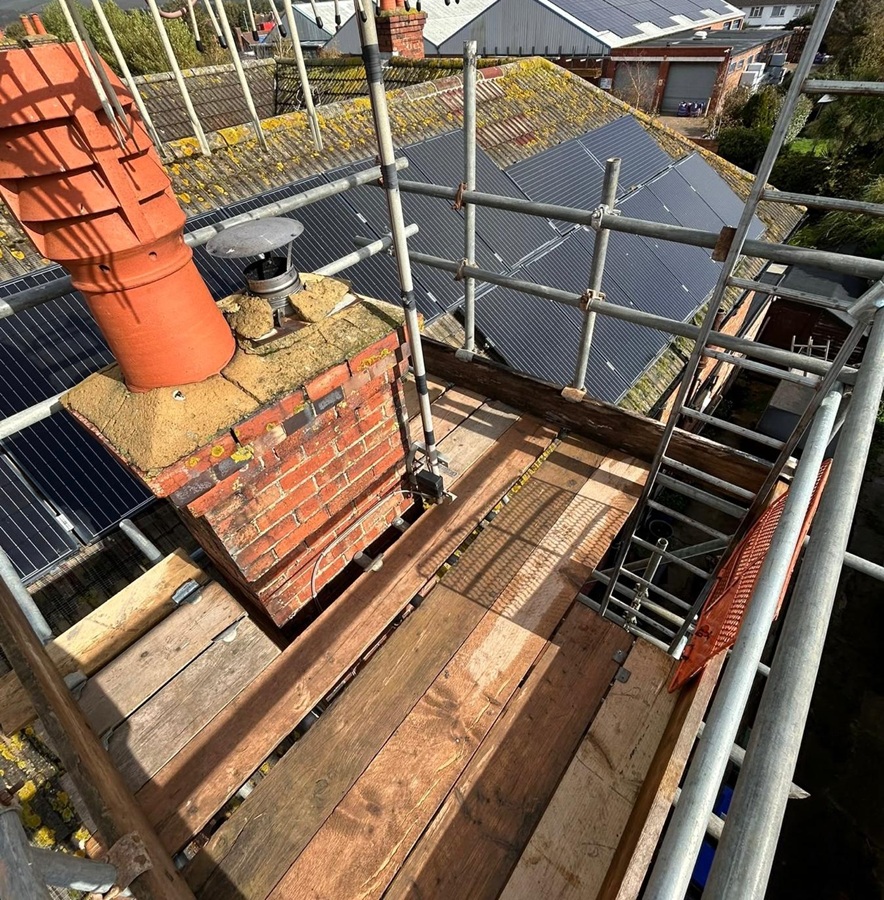
On the fourth lift, we installed 8 ft transoms either side of the chimney, instead of the typical 5 ft transoms used on the lifts below. We attached three 2 ft boards to the transoms on each side with putlog couplers. This increased the platform from 5 boards to 8 boards deep and provided full access to the chimney.
To support the 8 ft transoms, we installed an 8 ft ledger on the underside and spurred it at either end using 8 ft tubes.
We installed a double guardrail at the rear of the chimney to prevent falls from the top lift. Stop-end guardrails closed off the tower ends. The photos show timber toe boards along the platform edges.
A ladder provided access from ground level up the outside of the tower, secured to the third lift handrail using a 10 ft tube. From there, a second ladder continued to the fourth lift through an opening in the boarded platform, fitted with an orange trapdoor. A yellow ladder gate was installed on the lift directly below the chimney platform.
2 x 21 ft tubes and 4 x 16 ft tubes were used as the 4 standards and 2 toppers (hemps), which are the uprights that carry the tower to its full 7.5 metre height.
7 x 10 ft tubes went into the sway bracing on the tower face, the base lift plan bracing, and the third-lift handrail that held the ladder.
27 x 8 ft tubes, the same length as the tower, were used for the ledgers, ledger bracing, stop-end guardrails, transoms and handrails.
16 x 5 ft tubes formed the board-bearing transoms on the 5-board lifts. They also formed some of the stop-end guardrails and ledger bracing on the second lift.
The tower stood on the paved path beside the house, between the side wall and the neighbouring timber fence and gate.
If you need scaffolding, we don’t just provide scaffold hire in Worthing; we cover the whole of West Sussex.
The top lift provided access around the entire chimney stack. A TV aerial mast was fixed to the chimney with brackets, so our scaffolders built the platform around it, allowing the mast to remain in place without restricting access. Solar panels with mesh guards were fitted to the roof slopes on both sides of the stack.
The scaffold was supplied for £750, which covered four weeks’ hire.
Location: Chatham Road, Worthing
Property: Two-storey house
Project: Scaffold for chimney inspection
Tower size: 2.4 metres long
Height: Approximately 7.5 metres
Lifts: 4
Platform width: 5 boards at the ladder staging; 8 boards on the fourth lift
Top lift: 2 x 8 ft transoms each side of the chimney, 3 x 2 ft boards each side fixed with putlog couplers, 8 ft ledger underneath spurred with 8 ft tubes
Edge protection: Double guardrail to the rear of the chimney, guardrails around the platform edges
Tubes: 2 x 21 ft, 4 x 16 ft, 7 x 10 ft, 27 x 8 ft, 16 x 5 ft
Hire period: 4 weeks
Cost: £750
Scaffolding was also required in Worthing for repointing and rendering on Bernard Road, where we spanned two conservatories with scaffold beams to provide access to the rear of the property.