Tailored to your property.
Scaffold hire periods to suit your project.
London, Surrey, Sussex, Hampshire, Berkshire & Kent.
Provided where required.
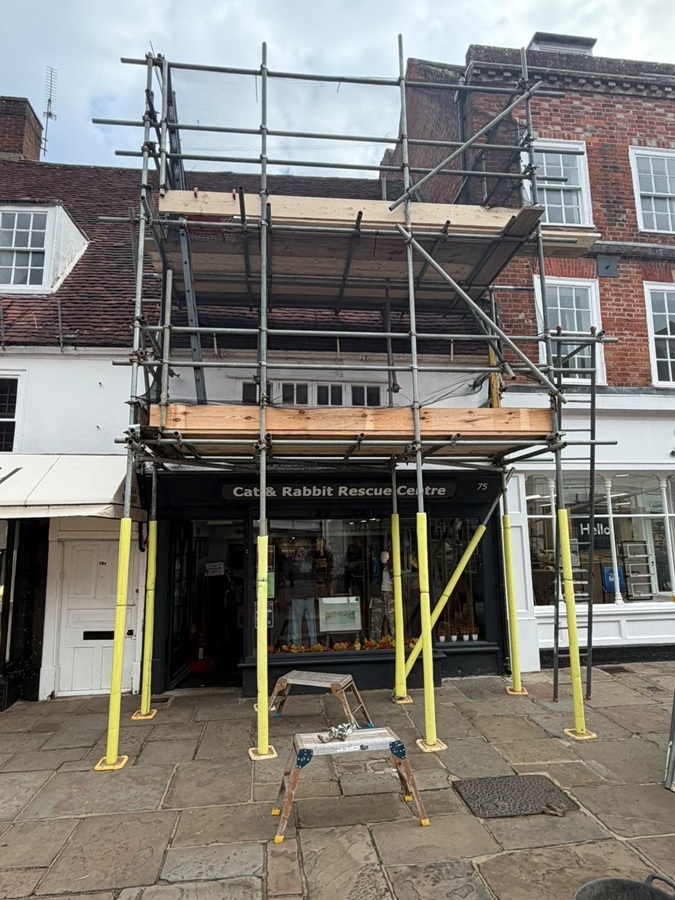
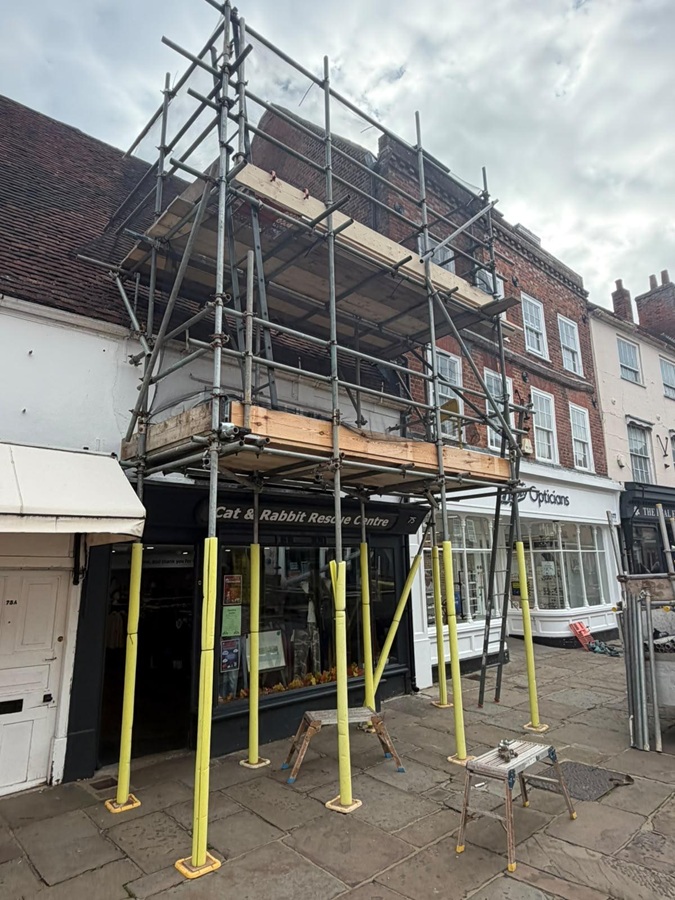
Our experienced team erected this scaffold at the Cat & Rabbit Rescue Centre shop on North Street, Chichester, to provide access for decoration work on the shop front and to reach the dormer in the roof above. The building has a dark-painted shop front at street level, a white-painted first floor with a row of timber casement windows under the eaves, and a clay-tiled roof with a lead-clad dormer. The scaffold was built as a two-lift tower on the stone-paved pavement in front of the shop.
The tower was approximately 4.2 metres long and stood 5 metres high over two lifts. The base lift was set just above the shop fascia sign, bringing its platform up to the first-floor windows. The second lift was at roof level, beside the dormer.
The base lift was boarded 6 boards deep and the second lift 8 boards deep. Both lifts had handrails and toe boards along their open sides.
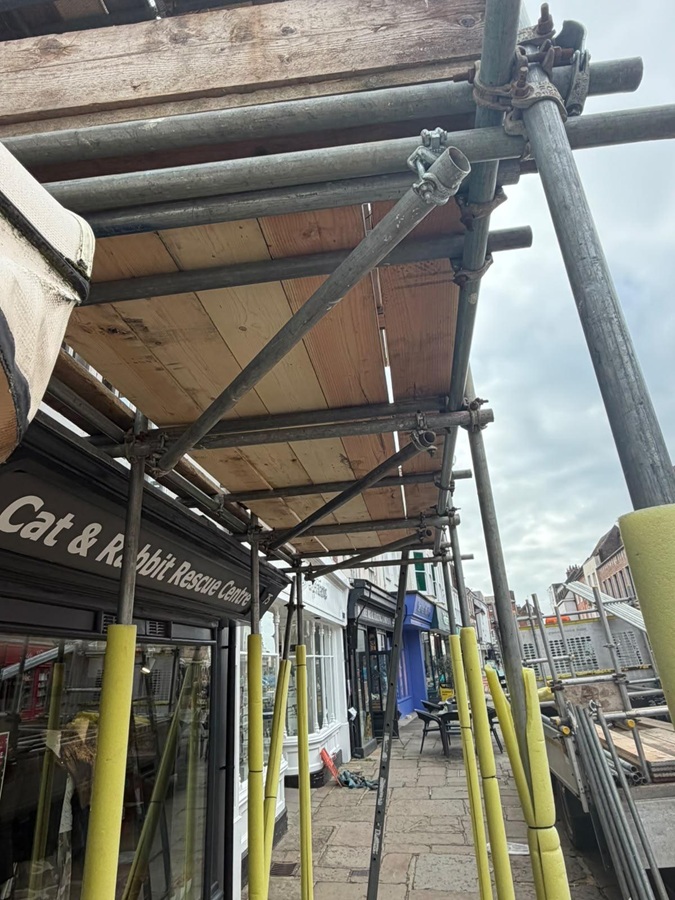
To give enough access to the dormer, the second lift was built with 8 ft tubes as its transoms. At that length, the transoms protruded into the roofline and were fixed to the second-lift ledgers with putlog couplers. The boarded platform on top ran up to the tiled roof slope, alongside the dormer window.
The projecting section needed support from beneath. We fixed a ledger to the underside of the transoms, again with putlog couplers. Spur tubes were then installed from the inside standards using swivel couplers, allowing each spur to be set at an angle. The top of each spur was connected to the underside of that ledger with a double coupler. The double couplers made the load-bearing connection, so the weight on the projecting part of the platform was carried back down the spur tubes to the inside standards.
No ledger bracing was fitted on the base lift, which kept the space under it clear. With the base lift above head height, people could still walk along the pavement beneath the scaffold and get in and out of the Cat & Rabbit Rescue Centre.
Instead of ledger bracing, we fixed structural transoms to each standard beneath the ledger using double couplers. We then ran plan bracing between each standard and fixed it to the structural transoms with swivel couplers. This braced the scaffold horizontally just below the base lift boards.
Rakers aren’t suitable on a high street or pavement scaffold, so we tied the scaffold to the building instead. Apollo ties were installed from the stop end handrails on the base lift. This placed them at each end of the tower and kept the structural support within the scaffold footprint.
A ladder at the right-hand end of the scaffold ran from the pavement up to the base lift, where a yellow ladder gate closed off the opening in the handrail. A second ladder inside the scaffold led on up to the second lift.
Three 21 ft tubes were used to form some of the scaffold standards.
Ten 16 ft tubes were used for the ledgers, handrails and third handrail. As the tower measured 4.2 metres in length, these tubes extended slightly beyond each end.
A total of 12 x 10 ft tubes were used for the following:
Fifteen 8 ft tubes provided the stop-end guardrails, second-lift transoms and ledger bracing on the second lift. Unlike the base lift, the second lift was ledger braced.
Ten 6 ft tubes were used for plan bracing and base-lift transoms. Another four 5 ft tubes were used as droppers and structural transoms on the base lift.
As the scaffold stood on the pavement, it required a pavement licence. To comply with the licence, we fully netted and foamed the scaffold. We fitted yellow foam to the standards and the sway brace at ground level, covering the tubes from the pavement up to the underside of the boarded base lift. Each standard stood on a base plate.
The total cost was £750, including four weeks’ scaffold hire. Our Chichester scaffolding company installed this two-lift structure, with working platforms providing safe access to the shopfront and dormer.
Location: North Street, Chichester
Property: Cat & Rabbit Rescue Centre shop, with first-floor windows and a dormer above
Project: Access scaffold for shop front decoration and dormer access
Size: Approximately 4.2 metres long, 5 metres high
Lifts: 2
Platform width: 6 boards on the base lift, 8 boards on the second lift
Licence: Pavement licence, fully netted and foamed
Hire period: 4 weeks
Cost: £750
For another exterior painting job, we installed a bay window decorating scaffold on Orchard Avenue, Chichester, with boarded working lifts providing access around the property’s bay window.