Tailored to your property.
Scaffold hire periods to suit your project.
London, Surrey, Sussex, Hampshire, Berkshire & Kent.
Provided where required.
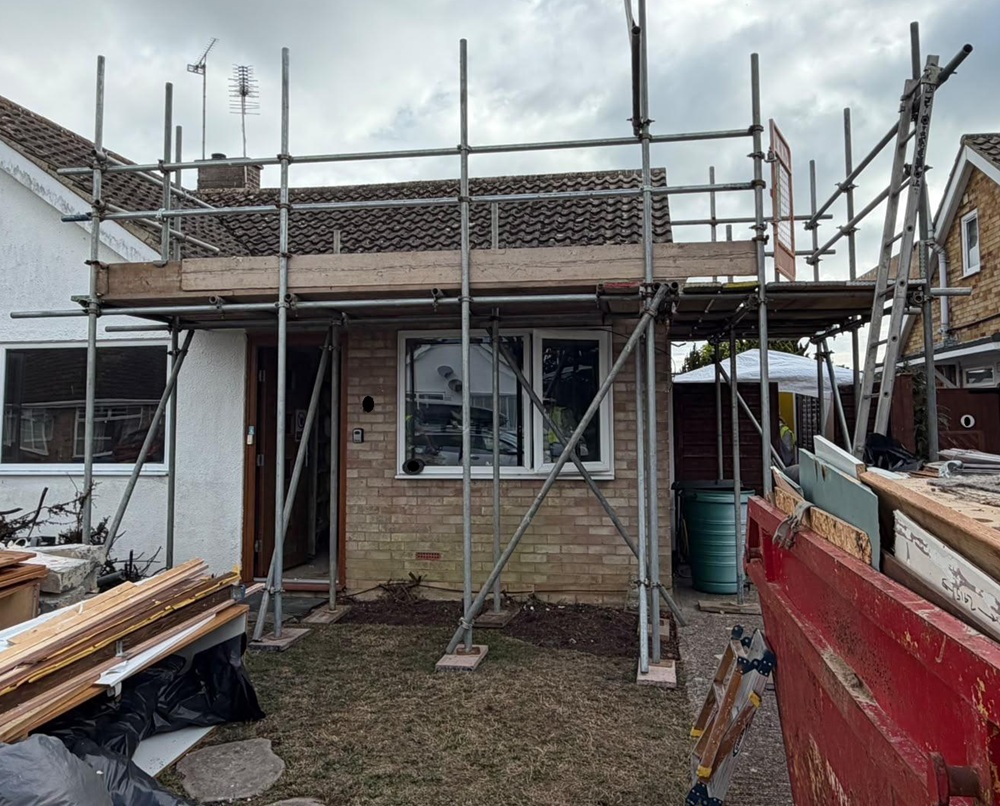
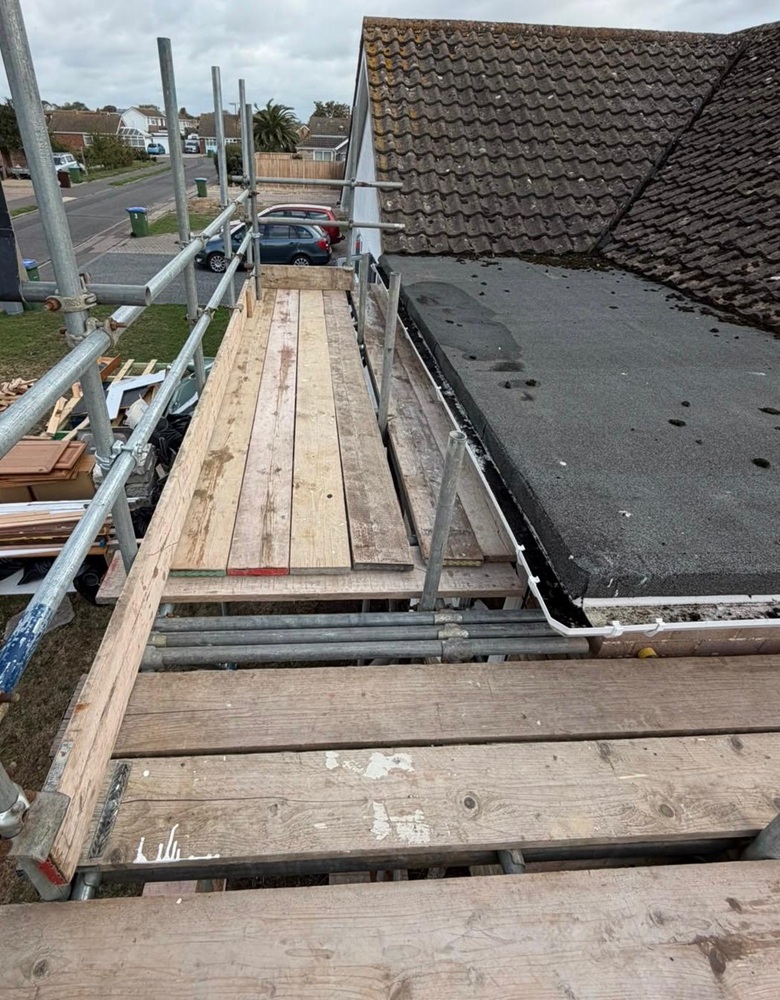
A roofing company required access to a single-storey roof at a property in Golden Acre, Bognor Regis, so our scaffolders erected a single-lift roofer’s scaffold to provide access to the flat, felt-covered roof, which sits in front of the main pitched tiled roof and has white guttering along its edge.
The main run of scaffold measured approximately 5.5 metres along the front of the building, with a 3.5 metre return along the side. The return ran between the property and the house next door, where a block-paved path ran underneath the scaffold.
The scaffold was built as a single lift at 2.1 metres high, which brought the working platform up to gutter height on both the main run and the return.
The platform was 6 boards deep. On the roof side, the inner boards finished just below the guttering. Along the outer edge, toe boards were fixed at platform level.
The working platform was laid with 3.9-metre scaffold boards. However, where the main run met the 3.5-metre return section, the boards did not extend far enough to cover the corner, leaving a gap between the two sections.
To bridge this gap, our scaffolders clipped three 5 ft tubes to the ledgers and secured a 4 ft scaffold board across the opening. This connected the main run to the return, creating a continuous working platform around the corner.
We used 13 x 13 ft tubes for the outside standards, ledgers and handrail. The outside standards are the row of uprights furthest from the building, and we fixed the handrail to them above the toe boards. The ledgers ran horizontally along each section, connecting the standards and supporting the transoms that held the boards.
A further 7 x 10 ft tubes made up the inside standards, the row of uprights nearest the roof, with the remaining 10 ft tubes used as sway braces.
The sway braces were fixed diagonally along the face of the scaffold, running from ground level up towards the lift. These stopped the scaffold from moving along its length.
For the ledger bracing, 3 x 8 ft tubes were used. Ledger braces run diagonally between the inside and outside standards, stiffening the scaffold across its width, while the sway braces deal with movement along it.
16 x 5 ft tubes covered three different jobs on this scaffold. As transoms, they spanned from the outside ledgers to the inside ledgers and carried the 6 boards of the working platform.
We used the same tube length for the stop-end guardrails. We fixed these across both ends of the scaffold, so the platform was guarded at each end and along its outer edge.
We fitted the remaining 5 ft tubes as droppers. At the far end of the return, a dropper fixed in the middle of the stop end held the two stop-end guardrails and the toe board in place.
At the front of the property, most of the inside standards stood on the lawn. Each sat on a base plate and timber sole board, which spread the load over the grass rather than letting the tubes bear directly on the ground. The remaining standards, at the right-hand end, stood on the hard ground beside the lawn, again on sole boards.
Access to the platform was via a ladder, set up on the right-hand side of the scaffold beside the return.
The roofing company was carrying out the work on behalf of a charity organisation, so the scaffold was supplied for £250.
Although this was a relatively small roofing project, it still required a properly boarded and guarded working platform. As a scaffolding contractor covering West Sussex, we regularly erect single-lift scaffolds for similar roof access requirements.
Location: Golden Acre, Bognor Regis, PO21
Project: Scaffold to access a single-storey roof
Dimensions: 5.5 m main run with a 3.5 m return
Height: 2.1 metres
Lifts: Single lift
Platform width: 6 boards
Tubes Used: 13 x 13 ft, 7 x 10 ft, 3 x 8 ft, 16 x 5 ft, plus 3 x 5 ft at the corner
Cost: £250
For another West Sussex roofing project, see our roof repair scaffold at Stone Court, Crawley, where scaffolding was erected to provide access for roof repairs.