We installed access scaffolding, a heavy-duty loading bay, and 66 linear metres of roof edge protection at Goodwood Home Farm, Goodwood, Chichester, for contractors installing solar panels on a barn.
Our scaffolders attended site for this Chichester scaffolding project, which involved several different scaffold arrangements around the building.
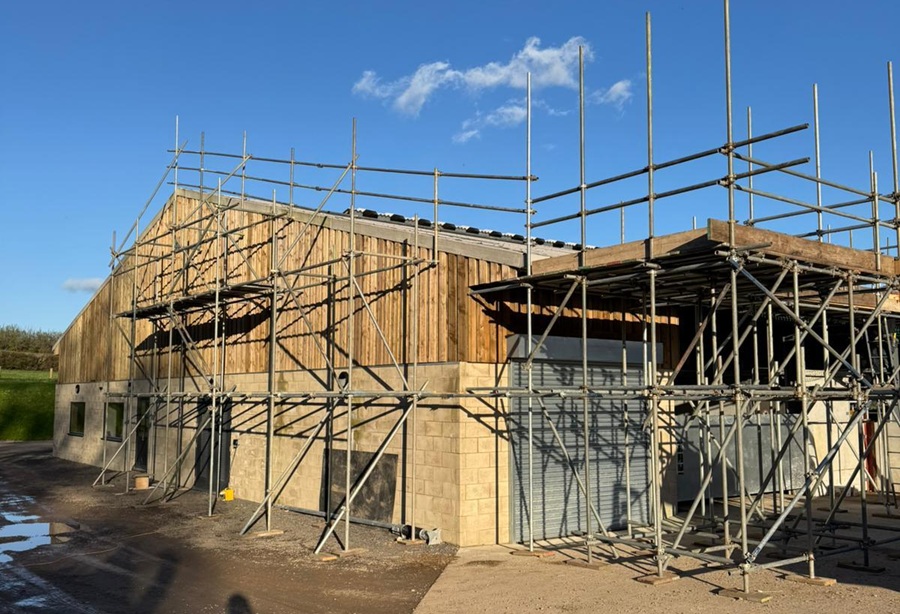
A 12-metre-long access scaffold was installed alongside the barn, together with a separate loading bay designed for heavy-duty loading. Edge protection was then provided using a combination of scaffolding built from ground level and a frame arrangement installed directly on the roof.
The complete scaffold was supplied with six weeks’ hire for £6,250.
For the roof work, this access scaffold for solar panels included a five-board-deep working platform and measured approximately 12 metres long by 3.5 metres high, over two lifts.
Running alongside the barn, the boarded upper lift provided the working platform for the solar panel installation. Handrails and toe boards were installed along the external perimeter of the access platform; this structure extended along the length of this section of roof.
A separate heavy-duty loading bay was incorporated into the scaffold.
This section measured approximately 4 metres long by 3.5 metres high, with two lifts and a platform approximately 10 boards deep.
The loading requirements meant this part of the structure was built differently from the adjoining access scaffold. The standards were positioned at approximately one-metre-square centres, creating the closely spaced supporting structure beneath the loading platform.
No loading bay gate was required because the solar panel installers were using a crane on site. The loading bay is clearly visible in the photographs as the wider, more heavily supported scaffold section alongside the barn.
On the left-hand side of the barn, the roof edge protection was constructed from ground level.
This section extended for approximately 12 linear metres, varied between 3.5 and 5.5 metres high, and was approximately 1.5 metres deep.
The height changed along this elevation with the building, while the upper double guard rails continued above the roof edge to form the edge protection.
An additional arrangement was needed where the main scaffold met the barn at roof level.
Puncheons were installed tight to the building and connected to the structural transoms, closing the gap between the scaffold and the roof edge.
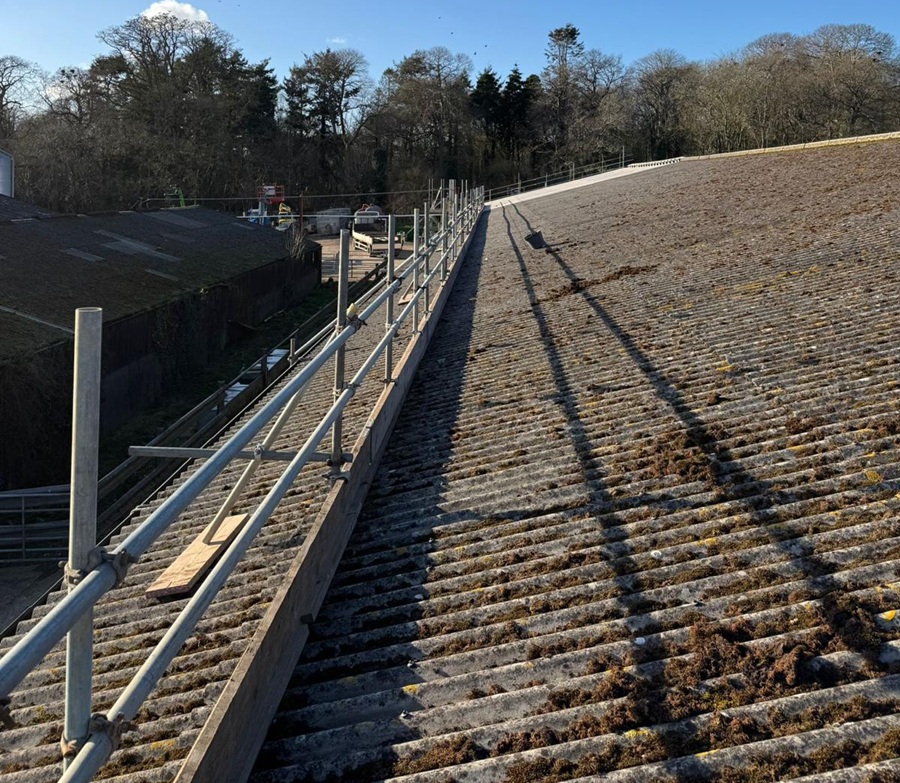
The remaining edge protection was installed directly on the barn roof using an A-frame method, rather than being built up from ground level.
Scaffold boards were laid on top of the roof directly above the roof purlins to protect the roof surface. The 5ft standards used to form the edge-protection frames were then erected from these boards.
The standards were tied back and braced using more 5ft scaffold tubes. This created the series of scaffold frames visible around the roof perimeter and allowed the edge protection to continue beyond the ground-built section.
Toe boards were installed along the roof-mounted section to prevent materials from sliding down the roof.
They were fitted beneath the double guard rails, creating a continuous barrier at the bottom of the edge protection along this elevation.
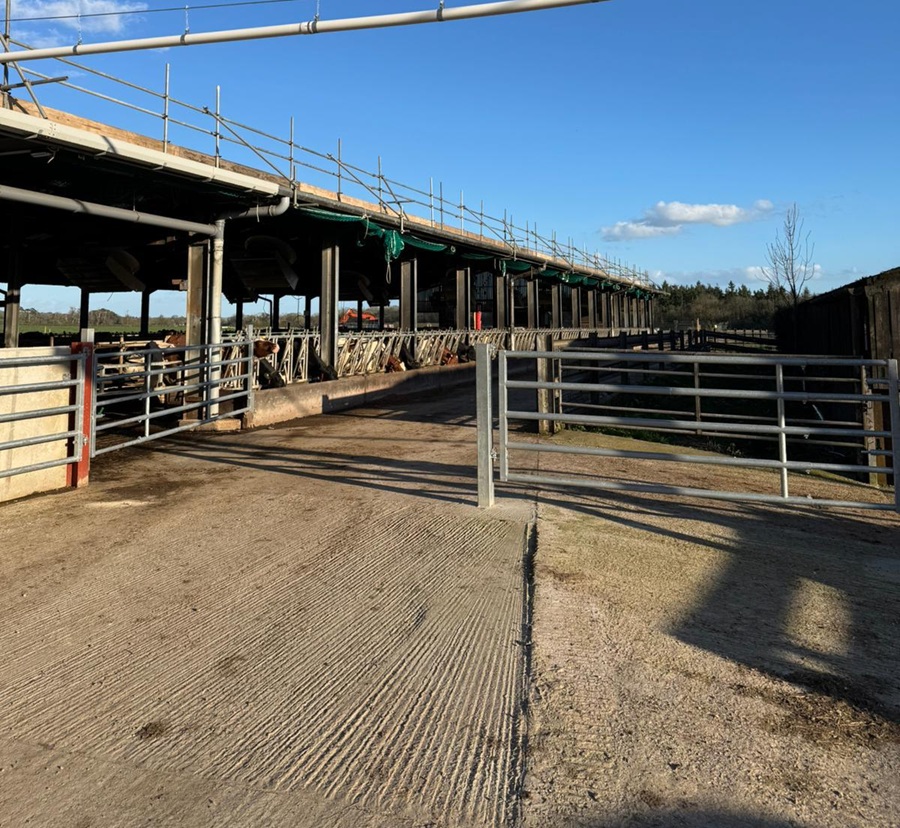
Across the barn, the 66 linear metres of edge protection was installed using two different arrangements: scaffold built from ground level along one elevation and A-frame edge protection installed directly on the roof around the remaining areas.
This provided continuous fall protection around the required sections of the barn roof while the solar panel installation was carried out.
We also installed roof edge protection at Groves Farm, Colworth, Chichester, where existing roofing sheets needed to be removed before the building was demolished.
The scaffold provided approximately 43 linear metres of triple guard-rail edge protection, with the height varying between approximately 3 and 5 metres around the building.
Although the two projects involved different types of roofing work, both required scaffold edge protection with guardrails to provide fall protection for contractors working at roof level.