Tailored to your property.
Scaffold hire periods to suit your project.
London, Surrey, Sussex, Hampshire, Berkshire & Kent.
Provided where required.
Our scaffolders installed a temporary roof scaffold to provide a protective roof covering over a two-storey house in Little Bognor, near Fittleworth. The property sat in large grounds, with a gravel drive at the front and a lawn at the back. A single-storey section with a separate tiled roof adjoined the main house, which influenced the scaffold design and installation.
The building had a dog-legged footprint, so the scaffold was set out in six runs measuring 9.0 m x 19.0 m x 11.0 m x 14.0 m x 3.0 m and 5.0 m. The working platforms were 4 to 5 boards deep around the building. A gin wheel was rigged on a pole at the top of the scaffold.
Height, Lifts and the Roof Fall
The temporary roof had a 1 metre fall. At the lowest point, the scaffold stood 11 metres high over 6 lifts. At the highest point, it reached 12 metres over 8 lifts. The extra lifts were needed because the ground level dropped significantly at the rear of the house, so the scaffold on that side started from lower ground.
We anchored the scaffold to the building with Apollo ties on the third lift ledgers, spaced every 4 linear metres along the scaffold.
16-Metre Beam Section Over the Single-Storey Roof
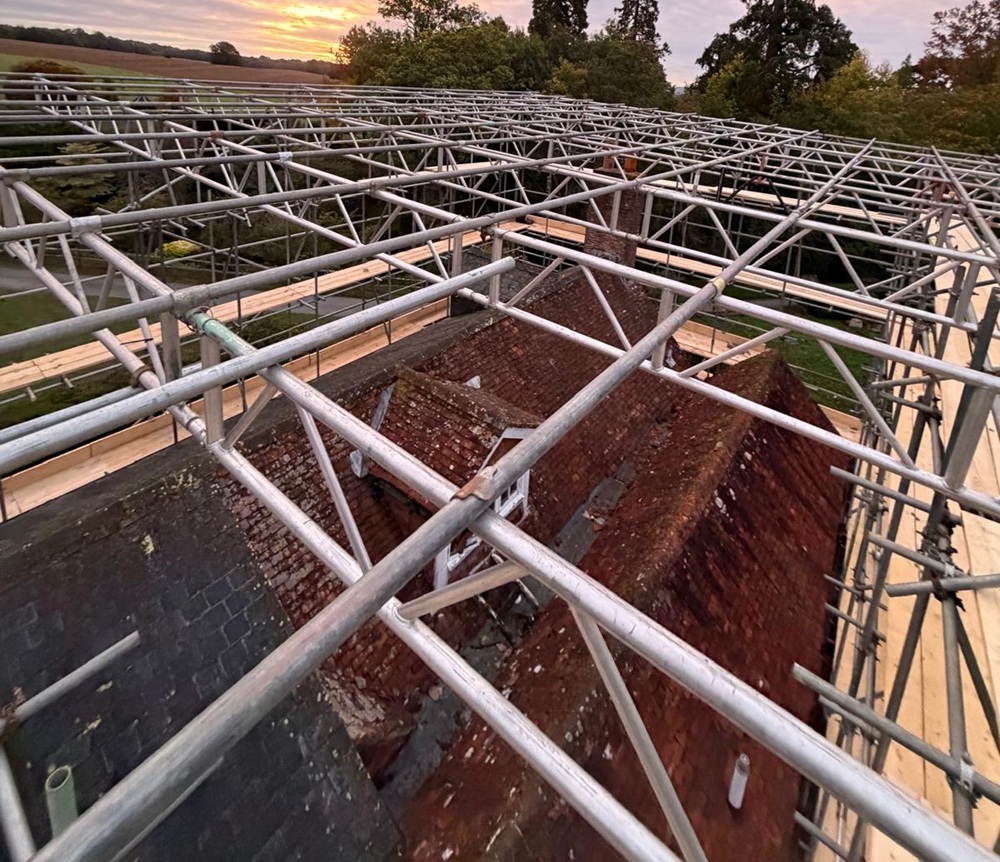
To carry the scaffold over the single-storey roof, we erected a 16 metre beam section using 750 mm deep beams. It was made up of 4 x 6 m and 2 x 4 m beams joined together. The photos show the beams running in two parallel lines above the lower roof’s clay tiles.
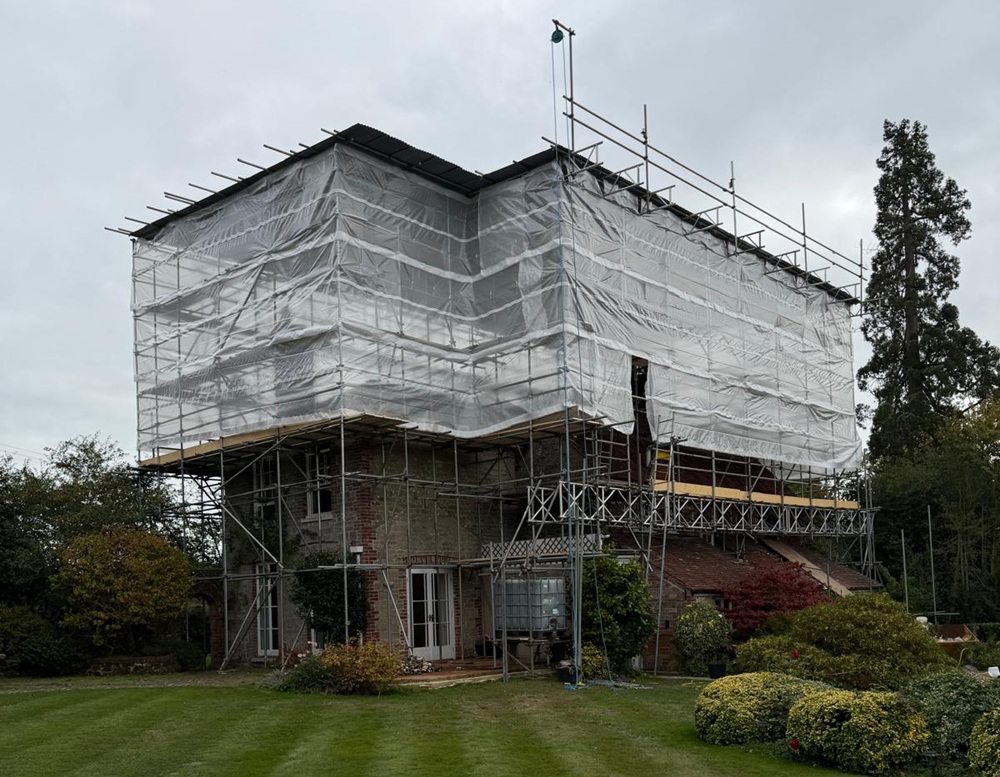
Each end of the beam section was supported by a 1.2 metre square tower. On each tower, a 2.4 metre lift was erected at approximately 500 mm to act as a buttress. We placed one IBC (Intermediate Bulk Container) on each tower as a 1-tonne kentledge weight to hold the towers down. One IBC is visible beside the French doors in the rear photo.
The beams were double braced at every 1 metre interval using 4 ft tubes. Structural transoms were fixed to the top and bottom chords of the beam section every 2 metres, using 4 ft and 5 ft tubes. Underneath, plan bracing was installed to the bottom chord every 2 metres using 8 ft tubes, running diagonally across the underside to keep the two lines of beams square to each other.
Once the beams were in place, 21 ft puncheon tubes were installed every 2 metres. A puncheon is a standard that starts from the beam instead of the ground, and these allowed the third, fourth, fifth and sixth lifts to be erected above the single-storey roof. They can be seen rising from both lines of beams in the photo taken along the beam section.
The roof system was formed using 450 mm deep beams. Nine rows of 12 metre beams spanned the building, each made by joining an 8 metre and a 4 metre beam together. Where the building dog-legs, 2 rows of 8 metre beams were used, with 3 ft tubes sleeved onto the beam ends so they reached the outside ledger. Plan bracing using 10 ft tubes was installed at either end of the roof system for structural support. The photo taken from the top shows the roof beams in place over the original clay-tiled roof and chimney.
Purlin tubes were fixed to the top of the roof beams with putlog couplers at 950 mm spacings to support 8 ft corrugated iron (CI) sheets. Approximately 180 sheets were used, fixed with around 210 roofing couplers.
The sides were enclosed with 4 rolls of 2 metre scaffold sheeting. We attached approximately 600 toggles to the scaffold and sheeting, every 200 mm horizontally and every 1 metre vertically, to ensure full wind resistance. In the finished photos, the sheeting runs from around the beam section up to the roof line.
The scaffold was supplied for £19,750, which covered 20 weeks’ hire.
Alongside temporary roof installations, our scaffold company provides a wider range of scaffolding services for roofing, construction and property refurbishment projects across West Sussex.
Location: Little Bognor, Fittleworth
Property: Two-storey house with single-storey section
Project: Temporary roof scaffold
Elevations: 9.0 m x 19.0 m x 11.0 m x 14.0 m x 3.0 m x 5.0 m
Height: 11 metres (6 lifts) at the lowest point of the roof; 12 metres (8 lifts) at the highest point
Roof fall: 1 metre
Platform width: 4 to 5 boards
Hire period: 20 weeks
Cost: £19,750