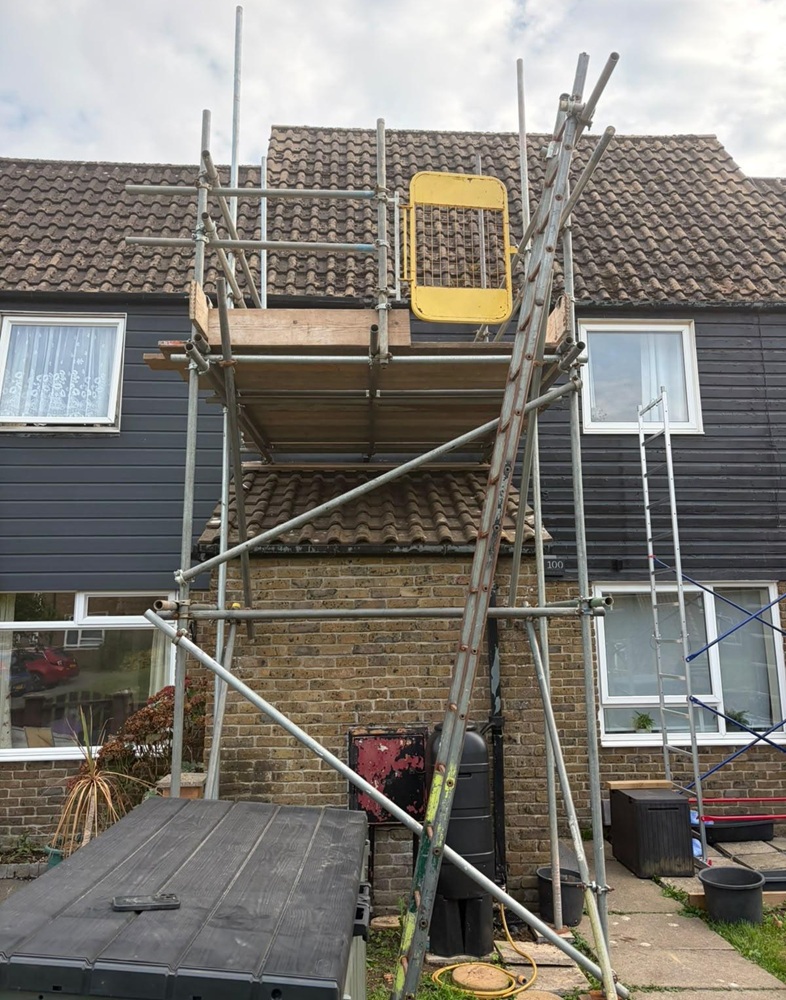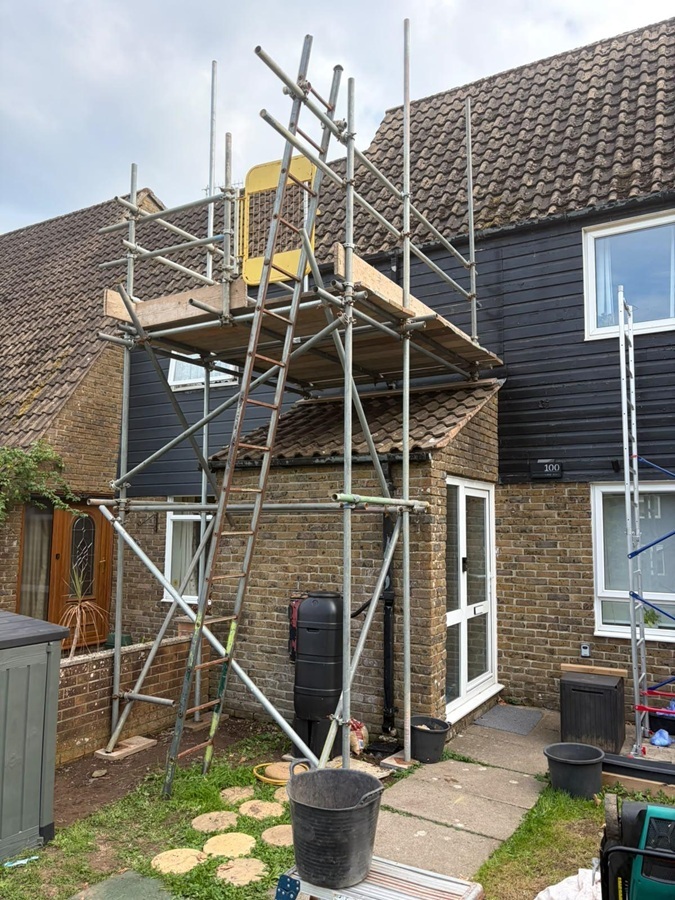
We were asked to provide access to the gutter above the front porch of a house on Winterbourne Road, Chichester, for repairs.
The brick porch projected out beneath the gutter, so we could not place the scaffold against the house wall at that point. Instead, we built a scaffold tower in front of the porch. It reached approximately 3.5 metres high over two lifts, with a working platform 12 boards deep extending back over the porch roof.
The scaffold was supplied for £400, including two weeks’ hire.
Our team erected a 2.4-metre-long tower, built to approximately 2.1 metres high, standing in the front garden ahead of the porch. The standards were set on timber sole boards, with the ground beneath made up of soil, grass and paving slabs. On softer ground like this, the sole boards spread each standard’s load over a wider area, so the tower did not sink into the soil.
The water butt and black downpipe at the side of the porch were left in place, with the tower’s standards positioned around them.
Sway bracing ran diagonally across the tower face, and ledger bracing was fitted across its width. Together these kept the tower rigid, which mattered here because the platform at the top extended well beyond the tower’s own footprint.
Because the platform needed to reach back over the porch, the porch roof had to take part of its weight. To spread that load, we laid a 2.4-metre scaffold board horizontally across the top of the tiled porch roof.
We then ran 13ft structural transoms from the tower back towards the house. At the tower end, the transoms were fixed to the standards with double couplers. These load-bearing right-angle fittings carried the platform’s weight at that end down through the tower.
At the other end, the transoms butted onto the board lying on the roof. This meant the load was shared evenly along the board rather than pressing down on individual tiles.
Scaffold boards were laid across the transoms on the top lift to form a platform 12 boards deep, running from the front of the tower back to the gutter line. This gave full access above the porch roof for the gutter repairs. Toe boards were fitted along the edges of the boarded platform, with double guardrails around it.
Access to the working level was via a ladder leaned against the tower, leading to a yellow safety ladder gate. The ladder was set to extend above the platform, giving a handhold when stepping on and off at the top.
The tower and working platform were built using the following scaffold tube lengths:
The tower standards extended above the working platform, providing fixing points for the guardrails and stop ends.
Over the porch roof, we fitted additional puncheons at platform level where no standards rose from the ground. These provided the uprights needed to secure the double guardrails.
We supplied the full scaffold for £400, covering two weeks’ hire while the gutter repairs were carried out from the platform. Anyone needing a local Chichester scaffolding contractor for residential access work can contact us to discuss their requirements.
Location: Winterbourne Road, Chichester, PO19
Project: Access scaffold for gutter repairs above porch
Tower length: 2.4 metres
Height: 3.5 metres
Lifts: 2
Platform depth: 12 boards
Transoms: 13ft structural, fixed with double couplers
Hire period: 2 weeks
Cost: £400
For a larger roofing project, we supplied solar panel access scaffolding at Goodwood, including roof edge protection at Home Farm. The installation included 66 metres of edge protection and a separate loading bay for materials.