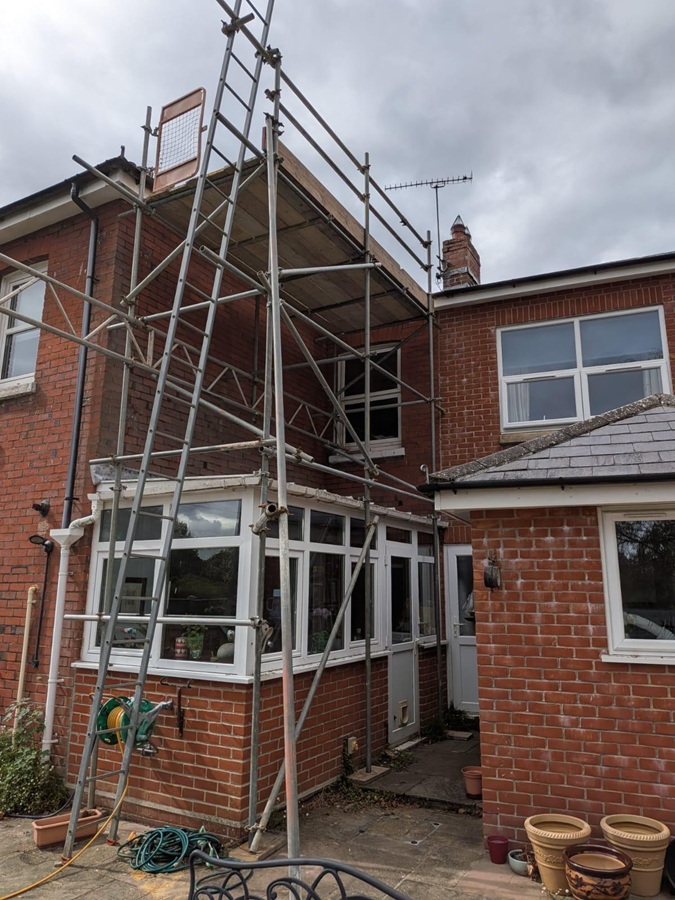
We were asked to provide roof access on a two-storey house at Alderholt, Rownhams Lane, Southampton, SO16. Access was needed at the back of the property, where a single-storey conservatory sat directly beneath the part of the building the scaffold had to reach.
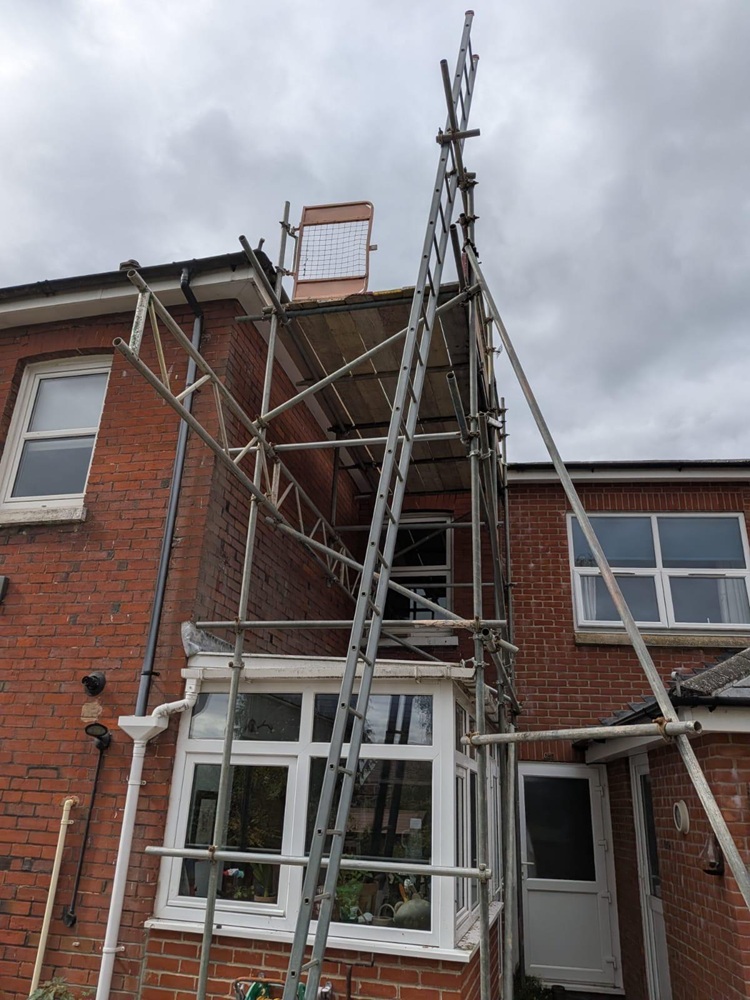
The completed tower measured approximately 4.0 metres long by 5.5 metres high, with three lifts and a top working platform seven boards deep. Because the conservatory took up the ground below part of the tower, that section of the scaffold was carried on a beam spanning over it instead of standards coming down to ground level.
The tower was built using three 21ft tubes for the outside uprights, standing on the patio and running up the outside of the structure. At 21ft, each tube was long enough to reach from the ground to above the top platform in a single length.
An inside 21ft standard was also installed to support the ladder gate. Access to the scaffold was by a ladder from the patio, set against the tower and extending above the top lift. The gate was fixed to the inside standard where the ladder reached the platform, closing off the guardrail gap.
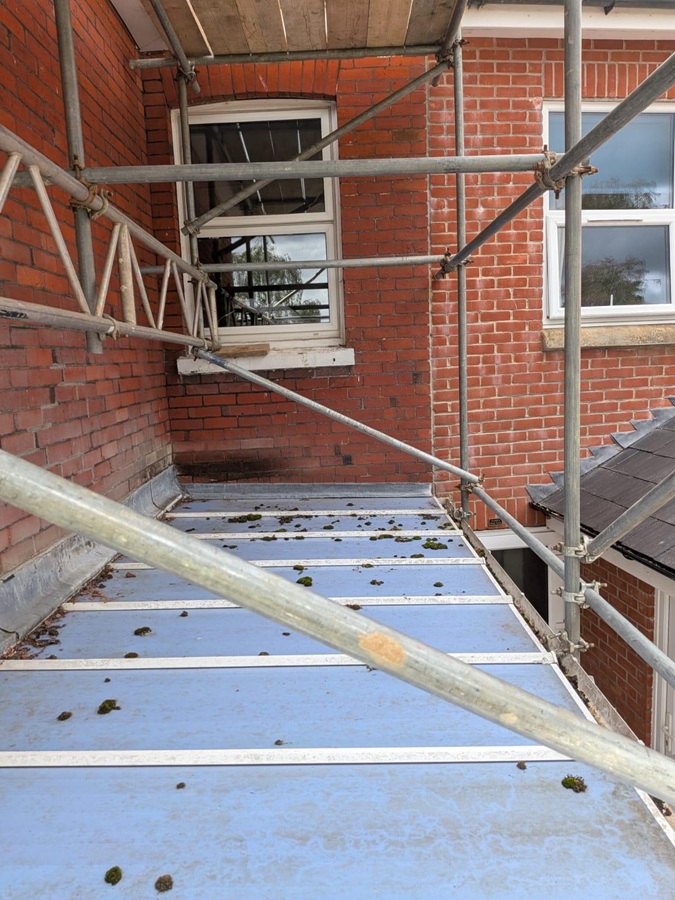
The scaffold could not be built off the conservatory roof, so we used a 6-metre-long, 450 mm deep lattice beam to provide scaffolding access over the conservatory and support the working platform above.
One end of the beam was fixed to the inside standard with double couplers, the same standard that held the ladder gate. Double couplers are load-bearing fittings used to join two tubes at right angles, so they supported this end of the beam.
The other end rested on a sole board on the concrete window ledge of the first-floor window behind the conservatory. The sole board spread the beam’s load along the ledge rather than onto a single point, and the photos show it in place with the beam end bearing on it.
With support at each end, the beam passed over the conservatory roof without touching it, leaving the roof sheets and glazing bars below clear of the scaffold.
To add support, 6ft braces were fixed from the base lift ledger to the beam’s bottom chord. A lattice beam consists of a top and bottom tube joined by angled members, and the braces were connected to the lower of those two tubes. In the photos, they appear as diagonal tubes running between the lower part of the tower and the underside of the beam.
The beam height set the second lift at around 4 metres. With the scaffold 5.5 metres high overall, the third lift sat 1.5 metres above the second.
For the third lift, we fixed two 8ft puncheons to the beam. A puncheon is an upright tube that starts from a beam or ledger rather than from the ground. These puncheon tubes provided uprights above the conservatory where no standards could come down, so we could build the inside of the third lift on that side of the tower to the correct height.
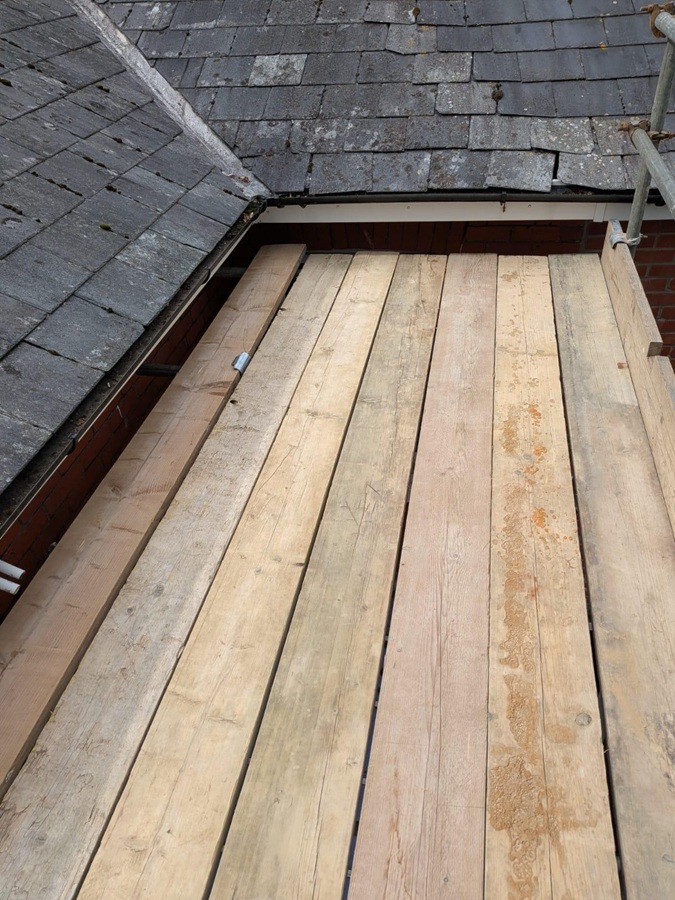
We boarded out the third lift seven boards deep and finished it just below the gutter line, putting the working platform at the edge of the slated roof. The boards ran from the brickwork to the tower’s outer edge so the roof could be reached directly from the platform.
We fitted double guardrails around the outside of the top lift, with a toe board along the edge.
We supplied this scaffold for £700, including one week’s hire. This roof access job is one of our scaffolding projects in Southampton, showing how to arrange a scaffold over a conservatory when it sits below the area that needs to be reached.
Location: Alderholt, Rownhams Lane, Southampton, SO16
Property: Two-storey house
Project: Roof access scaffold over a single-storey conservatory
Length: 4.0 metres
Height: 5.5 metres
Lifts: 3
Platform: 7 boards deep
Hire period: 1 week
Cost: £700
For another urgent scaffolding job, we supplied a roof access scaffold on Waterloo Road in Southampton SO15. Our scaffolders installed the 5-metre tower within 12 hours of receiving the enquiry.